Gulf, Colorado and Sante Fe Railroad Passenger Station

Why it's listed
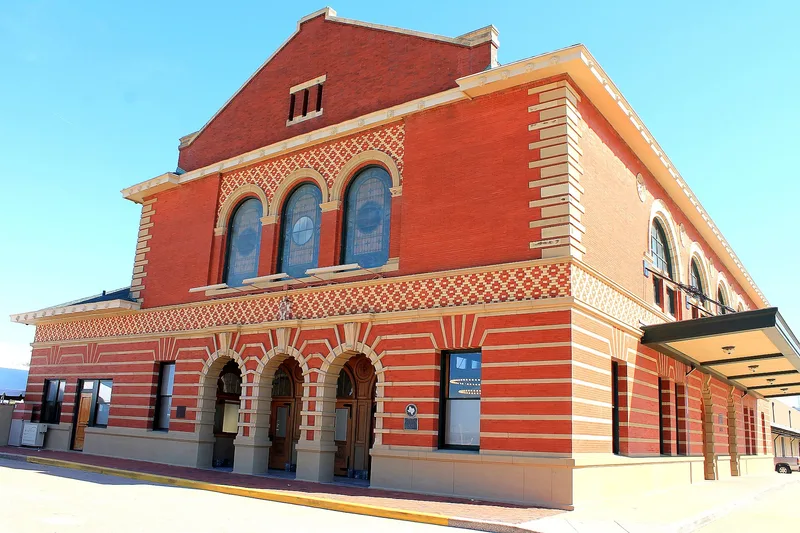
Fort Worth's Gulf, Colorado and Santa Fe Railroad Passenger Station, at 1601 Jones Street, is a two-story building of red brick and white limestone with a low hip roof of tile and parapet end gables. Contractors David Smith and John Bardon built it in 1899 after the city hired them for a new depot. Limestone courses create a striped first story, and round-arched openings, ornamental quoins and a diapered band add detail. Inside is a large two-story room with handpainted glass windows showing the evolution of transportation. The depot is considered a good Beaux Arts design of its era. Its construction was a civic celebration, as it was viewed as a monument to transportation progress in the Southwest. The railroad's arrival in 1881 and its later absorption into the Santa Fe system helped Fort Worth compete with Dallas. Presidents Eisenhower and Roosevelt passed through the station. Improvements and a new freight building were added in 1931 at a cost of $1,500,000.
Significance in brief: The depot is presented as a good example of turn-of-the-century Beaux Arts design, notable for the colorful horizontal banding of its ground level. It also reflects Fort Worth's growth and the importance of the railroads, and it was regarded as a monument to transportation progress in the Southwest.
Machine-generated summary. This summary was generated by a language model from the official nomination document and has not been reviewed line by line by an editor. It may contain errors. Check the source document before relying on any detail. Source: nomination document (PDF) · National Archives catalog entry. NRHP reference 70000760, listed October 15, 1970. Summary generated October 2026 (model claude-sonnet-5-5, prompt v1.0-2026-10-29, confidence medium).
Key facts
| Address | 1601 Jones St., Fort Worth |
|---|---|
| County | Tarrant County |
| Listed | October 15, 1970 |
| Reference number | 70000760 |
| Resource type | Building |
| Period of significance | 1899 |
| Architect / builder | David Smith and John Bardon (contractors) |
| Architectural style | Beaux Arts |
| Areas of significance | Transportation, Architecture |
| Level of significance | Local |
| Status (as stated in the nomination) | Listed in good condition and described as unaltered at its original site, though additions were made in 1931. The status section checks both occupied and unoccupied. |
| Acreage | 0.1 |
| Coordinates | 32.74918, -97.32407 (NPS GIS) |
What listing means for this property
For an income-producing building, listing (individually or as a contributing building in a district) is the gateway to the 20% federal rehabilitation tax credit on qualified rehabilitation costs, often stackable with state credits. Work claiming the credit must follow the Secretary of the Interior's Standards and be approved in advance.
Listing does not restrict a private owner acting without federal money or permits; where federal funding or licensing is involved, Section 106 review applies.
General information, not legal or tax advice. Rules change; confirm with your State Historic Preservation Office or a qualified adviser.
Sources and further reading
- National Park Service, National Register of Historic Places database (snapshot May 2026), reference 70000760.
- Nomination form (PDF, National Archives) — catalog entry
- Wikipedia article (used for cross-checking only; text not reproduced here)
- Wikidata Q5617367
- This listing as JSON
Last updated October 2026. Found an error? See the editorial policy for how to report it.