Miller Manufacturing Company Building
Also known as: Miller Lofts

Why it's listed
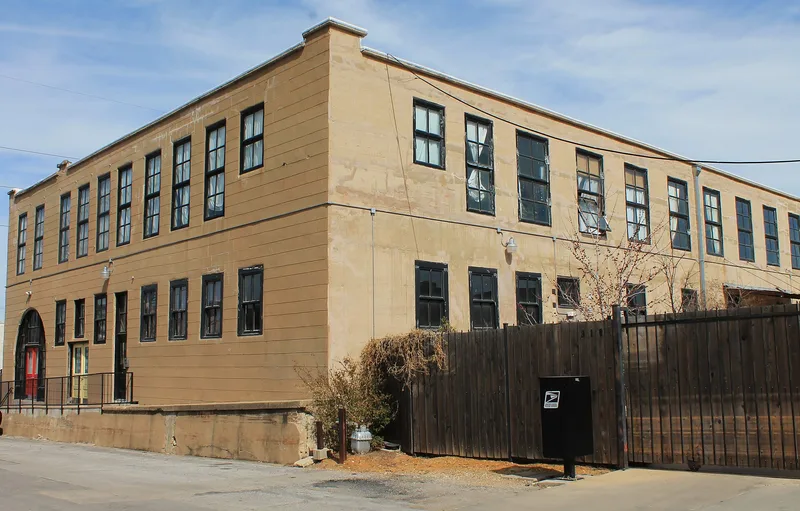
Built in 1911 at 311 Bryan Avenue in Fort Worth, this two-story reinforced concrete building was constructed as a garment factory for the Miller Manufacturing Company, which made overalls and other work clothing. Contractors Ralph Carroll and J.F. Hughes erected it on the near south side, in an area cleared by a large fire in 1909. Its poured-in-place concrete walls, steel-framed windows and rooftop skylights suited garment work, and it is the only example with such walls among the reinforced concrete industrial buildings in a south Fort Worth survey. The building also marks a labor dispute. In 1922 the company tried to run the plant as an open shop during a strike by garment workers, mostly women, and after accusations of violence it closed the plant and moved operations to Paris, Texas. A 2008-09 rehabilitation turned the building into sixteen loft apartments while keeping exposed concrete, steel windows and other industrial features.
Significance in brief: The nomination argues it reflects Fort Worth's garment industry and the 1922 strike between the United Garment Workers Union Local No. 181 and the company, which led to the plant's closing. It is also presented as an excellent local example of an early twentieth-century reinforced concrete industrial building, the oldest documented in a south Fort Worth survey and the only one with poured-in-place concrete walls.
Machine-generated summary. This summary was generated by a language model from the official nomination document and has not been reviewed line by line by an editor. It may contain errors. Check the source document before relying on any detail. Source: nomination document (PDF) · National Archives catalog entry. NRHP reference 10000865, listed October 28, 2010. Summary generated October 2026 (model claude-sonnet-5-5, prompt v1.0-2026-10-29, confidence high).
Key facts
| Address | 311 Bryan Ave, Fort Worth |
|---|---|
| County | Tarrant County |
| Listed | October 28, 2010 |
| Reference number | 10000865 |
| Resource type | Building |
| Period of significance | 1911-1922 |
| Architect / builder | Ralph Carroll and J.F. Hughes, builders/contractors |
| Architectural style | No style |
| Criteria |
|
| Areas of significance | Architecture, Social History, Industry |
| Level of significance | Local |
| Status (as stated in the nomination) | Rehabilitated in 2008-09 and converted to loft apartments (Miller Lofts), with seven apartments on the first floor and nine on the second. |
| Acreage | 0.9 |
| Coordinates | 32.74325, -97.32525 (NPS GIS) |
What listing means for this property
For an income-producing building, listing (individually or as a contributing building in a district) is the gateway to the 20% federal rehabilitation tax credit on qualified rehabilitation costs, often stackable with state credits. Work claiming the credit must follow the Secretary of the Interior's Standards and be approved in advance.
Listing does not restrict a private owner acting without federal money or permits; where federal funding or licensing is involved, Section 106 review applies.
General information, not legal or tax advice. Rules change; confirm with your State Historic Preservation Office or a qualified adviser.
Sources and further reading
- National Park Service, National Register of Historic Places database (snapshot May 2026), reference 10000865.
- Nomination form (PDF, National Archives) — catalog entry
- Wikidata Q110002704
- This listing as JSON
Last updated October 2026. Found an error? See the editorial policy for how to report it.