US Post Office
Also known as: Fort Worth Main Post Office

Why it's listed
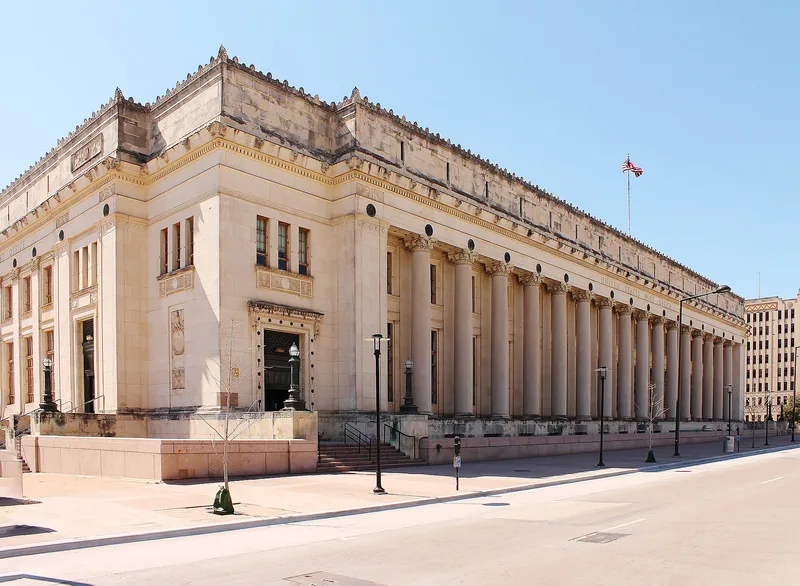
Fort Worth's main post office occupies a full city block at Lancaster and Jennings Avenues, beside the Texas and Pacific railroad station and tracks. Construction began in August 1931 and the building opened on February 22, 1933. Its reinforced concrete frame is clad in cut limestone, and the north facade is dominated by sixteen giant unfluted columns. Their capitals replace the usual volutes with shorthorn cattle heads and a longhorn bucranium, a local twist on classical design. Inside, a 22-foot-wide lobby is lined with Tennessee, Vermont and Texas marble and finished with bronze grillwork and decorative plaster ceilings. Architect Wyatt C. Hedrick, who also designed the neighboring railroad terminal, was chosen at a time when most Texas post offices followed standard Treasury Department plans. The building is considered arguably the most substantial Beaux Arts/Classical Revival structure in Fort Worth, and it has changed little since it opened.
Significance in brief: The nomination argues the building is arguably the most substantial Beaux Arts/Classical Revival structure in Fort Worth and a good example of the large Neo-Classical federal buildings of the 1930s. Its classical details were adapted to local interests, including column capitals with cattle heads. It was designed by a prominent local architect rather than from standard Treasury Department plans, and it has the longest continuous association with mail delivery in the county.
Machine-generated summary. This summary was generated by a language model from the official nomination document and has not been reviewed line by line by an editor. It may contain errors. Check the source document before relying on any detail. Source: nomination document (PDF) · National Archives catalog entry. NRHP reference 85000855, listed April 15, 1985. Summary generated October 2026 (model claude-sonnet-5-5, prompt v1.0-2026-10-29, confidence high).
Key facts
| Address | Lancaster and Jennings Ave., Fort Worth |
|---|---|
| County | Tarrant County |
| Listed | April 15, 1985 |
| Reference number | 85000855 |
| Resource type | Building |
| Period of significance | 1931-1933 |
| Architect / builder | Architect Wyatt C. Hedrick; built by Ralph Sollitt and Sons, a Chicago contracting firm |
| Architectural style | Beaux Arts/Classical Revival (Neo-Classical) |
| Criteria |
|
| Areas of significance | Architecture |
| Level of significance | Local |
| Status (as stated in the nomination) | Occupied and in use as the main post office; condition excellent, with no major changes and integrity intact. |
| Acreage | 3 |
| Coordinates | 32.74619, -97.32934 (NPS GIS) |
What listing means for this property
For a publicly owned building or structure, listing mainly matters when federal funds, permits or licences are involved: projects then go through Section 106 review so effects on the property are considered. Listing also strengthens applications for preservation grants and, for leased income-producing uses, can enable the federal rehabilitation tax credit.
General information, not legal or tax advice. Rules change; confirm with your State Historic Preservation Office or a qualified adviser.
Sources and further reading
- National Park Service, National Register of Historic Places database (snapshot May 2026), reference 85000855.
- Nomination form (PDF, National Archives) — catalog entry
- Wikipedia article (used for cross-checking only; text not reproduced here)
- Wikidata Q16902354
- This listing as JSON
Last updated October 2026. Found an error? See the editorial policy for how to report it.