Fort Worth Club Building-1916
Also known as: Holmes Building; Winfree Building; Midcontitinent Building; Ken

Why it's listed
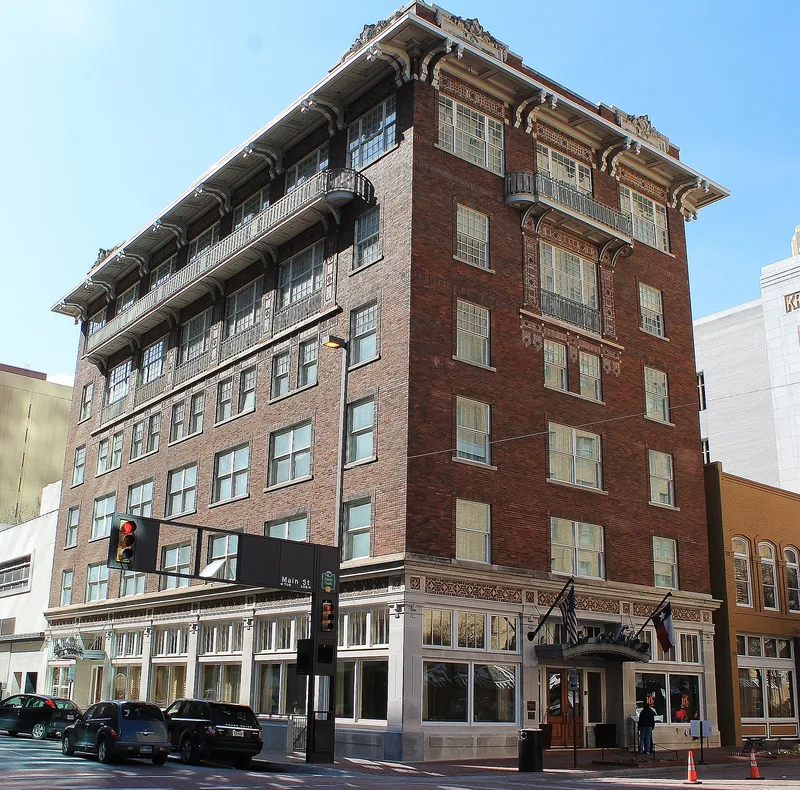
Rising six stories at the northwest corner of Main and Sixth Streets in downtown Fort Worth, this red brick building was designed by local architect John James Pollard and built in 1915-16 by contractor William Bryce. It replaced an earlier three-story clubhouse and housed the Fort Worth Club, whose members included civic and business leaders such as Burk Burnett and Amon Carter. The club stayed about ten years before moving to a larger building. After that, Haltom's Jewelers and other retailers occupied the structure, and in 1937 it was remodeled and joined to the neighboring 1890 Winfree Building. The design combines Classical Revival features, Italian Renaissance balconies and brackets, and Arts and Crafts tile and mortar detailing. The ground floor was altered in 1937 and again in 1974, and most of the interior was lost, yet the upper-floor exterior remains largely intact. It was listed for its role in local commerce and social history. It is currently vacant, with a restoration planned.
Significance in brief: The nomination argues the building is significant under Criterion A in Commerce and Social History at the local level. It was the home of the Fort Worth Club, which was tied to prominent business leaders, and later housed Haltom's Jewelers and other retailers for more than 70 years. It is also a good local example of early 20th century commercial architecture.
Machine-generated summary. This summary was generated by a language model from the official nomination document and has not been reviewed line by line by an editor. It may contain errors. Check the source document before relying on any detail. Source: nomination document (PDF) · National Archives catalog entry. NRHP reference 98000102, listed February 12, 1998. Summary generated October 2026 (model claude-sonnet-5-5, prompt v1.0-2026-10-29, confidence high).
Key facts
| Address | 608-610 Main St., Fort Worth |
|---|---|
| County | Tarrant County |
| Listed | February 12, 1998 |
| Reference number | 98000102 |
| Resource type | Building |
| Period of significance | 1916-1947 |
| Architect / builder | Pollard, John J. (architect); Bryce, William (builder) |
| Architectural style | Late 19th and 20th Century Revivals: Classical Revival; 3-part vertical block |
| Criteria |
|
| Areas of significance | Social History, Commerce |
| Level of significance | Local |
| Status (as stated in the nomination) | Listed function is vacant/not in use. The owner intends to restore the exterior, including replacing windows and restoring the storefront, as a tax-incentive project. |
| Acreage | 0.9 |
| Within district | Jennings-Vickery Historic District |
| Coordinates | 32.74476, -97.33077 (NPS GIS) |
What listing means for this property
For an income-producing building, listing (individually or as a contributing building in a district) is the gateway to the 20% federal rehabilitation tax credit on qualified rehabilitation costs, often stackable with state credits. Work claiming the credit must follow the Secretary of the Interior's Standards and be approved in advance.
Listing does not restrict a private owner acting without federal money or permits; where federal funding or licensing is involved, Section 106 review applies.
Noted as vacant in the nomination. Nomination documents can be decades old; current status may differ. If you are considering buying an empty listed property, read the due-diligence checklist.
General information, not legal or tax advice. Rules change; confirm with your State Historic Preservation Office or a qualified adviser.
Sources and further reading
- National Park Service, National Register of Historic Places database (snapshot May 2026), reference 98000102.
- Nomination form (PDF, National Archives) — catalog entry
- Wikidata Q63435869
- This listing as JSON
Last updated October 2026. Found an error? See the editorial policy for how to report it.