St. Patrick Cathedral Complex
Also known as: St. Patrick Church,St. Ignatius Academy,and St. Patrick Chur

Why it's listed
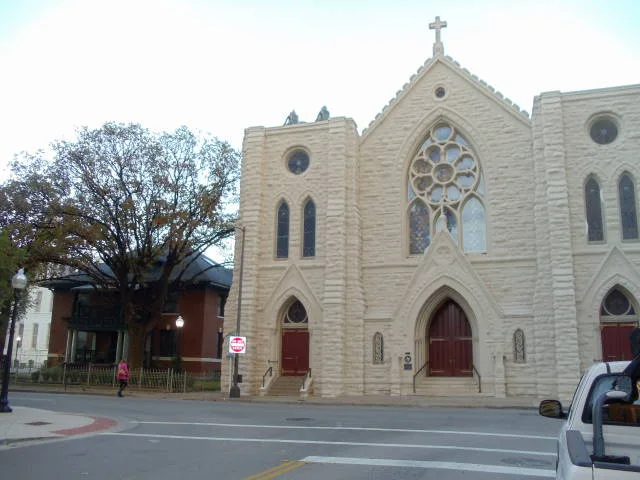
Three buildings on a triangular downtown lot make up this Fort Worth church complex. St. Patrick Church, begun in 1888 and finished in 1892 under Father Jean Marie Guyot, is a limestone Gothic Revival building with buttressed towers, stained-glass windows imported from Munich, and granite interior columns. St. Ignatius Academy, designed by local architect James J. Kane and begun in 1888, is a three-story limestone Second Empire school with a mansard roof and central towers; it is described as perhaps the major surviving example of that style in the city. The 1908 rectory adds Prairie and Colonial Revival character. The academy housed the city's first parochial school until 1962 and now serves Sunday School classes. The church became a co-cathedral in 1953 and the cathedral of the Fort Worth diocese in 1969. Few exterior changes have occurred, and the group remains a downtown landmark.
Significance in brief: The complex is considered architecturally significant as locally noteworthy examples of Gothic Revival, Second Empire, and Prairie/Colonial Revival styles. St. Ignatius Academy is described as perhaps the major surviving Second Empire building in Fort Worth. The church has long been a leading parish in North Texas and became the cathedral of the Fort Worth diocese in 1969.
Machine-generated summary. This summary was generated by a language model from the official nomination document and has not been reviewed line by line by an editor. It may contain errors. Check the source document before relying on any detail. Source: nomination document (PDF) · National Archives catalog entry. NRHP reference 85000074, listed January 7, 1985. Summary generated October 2026 (model claude-sonnet-5-5, prompt v1.0-2026-10-29, confidence high).
Key facts
| Address | 1206 Throckmorton, Fort Worth |
|---|---|
| County | Tarrant County |
| Listed | January 7, 1985 |
| Reference number | 85000074 |
| Resource type | Building |
| Period of significance | 1888-1892; 1888; 1908 |
| Architect / builder | Father Jean Marie Guyot; J. J. Kane |
| Architectural style | Gothic Revival (church); Second Empire (academy); Prairie and Colonial Revival (rectory) |
| Criteria |
|
| Areas of significance | Education, Architecture |
| Level of significance | Local |
| Status (as stated in the nomination) | Occupied and in religious use. The church is in excellent condition and unaltered apart from limited changes; the academy is used for Sunday School classes and the rectory for church offices and the rector's residence. |
| Acreage | 1 |
| Coordinates | 32.74908, -97.32963 (NPS GIS) |
What listing means for this property
Religious properties are listed for their architectural or historical significance, not their religious use. Listing is honorary and does not restrict the congregation's use of the building. The federal rehabilitation credit is generally unavailable unless part of the building is income-producing; some state programmes and preservation grants do cover religious buildings. Federal funding or permits trigger Section 106 review.
General information, not legal or tax advice. Rules change; confirm with your State Historic Preservation Office or a qualified adviser.
Sources and further reading
- National Park Service, National Register of Historic Places database (snapshot May 2026), reference 85000074.
- Nomination form (PDF, National Archives) — catalog entry
- Wikipedia article (used for cross-checking only; text not reproduced here)
- Wikidata Q7590991
- This listing as JSON
Last updated October 2026. Found an error? See the editorial policy for how to report it.