Hotel Texas (Boundary Increase)
Also known as: Hotel Texas Annex

Why it's listed
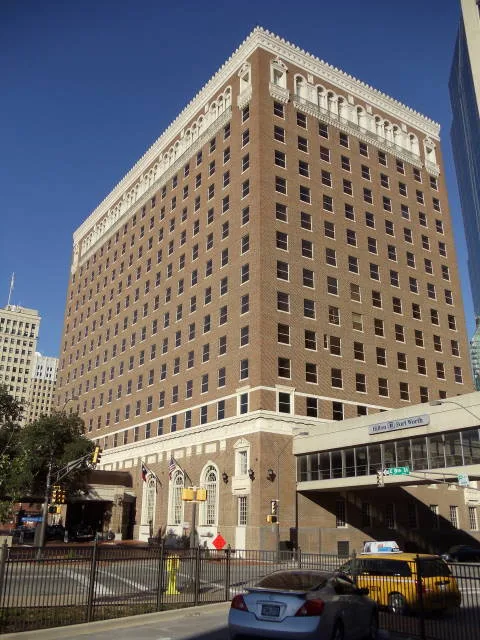
Fourteen stories of red brick trimmed in white terra cotta rise over Main Street in Fort Worth, where the Hotel Texas has stood since 1920. A group of civic leaders formed the Citizens Hotel Company to build what they hoped would be the finest hotel in the South, replacing the earlier Worth Hotel. Sanguinet and Staats of Fort Worth designed it with associate architects from St. Louis, combining Georgian and Renaissance ornament on a Chicago School base, shaft and cornice arrangement. Details include a terra cotta architrave with Texas Longhorn images and a decorated top floor. The hotel opened in 1921, weathered the Depression, and was renovated several times. A ballroom wing was added in 1961, and a separate annex in 1967 lies outside the nominated area. President John F. Kennedy stayed here on November 21, 1963. The property was recognized as a landmark of Fort Worth's skyscraper era and its oil-boom growth.
Significance in brief: The hotel is presented as an integral part of Fort Worth's skyline and a representative example of the skyscraper era of the early oil boom. Its blend of Georgian and Renaissance detailing on a Chicago School format is described as unusual but successful. It also anchored social and commercial life on Main Street, and President John F. Kennedy spent his last night there in 1963.
Machine-generated summary. This summary was generated by a language model from the official nomination document and has not been reviewed line by line by an editor. It may contain errors. Check the source document before relying on any detail. Source: nomination document (PDF). NRHP reference 14000966, listed November 26, 2014. Summary generated October 2026 (model claude-sonnet-5-5, prompt v1.0-2026-10-29, confidence medium).
Key facts
| Address | 815 Main & 815 Commerce Sts., Fort Worth |
|---|---|
| County | Tarrant County |
| Listed | November 26, 2014 |
| Reference number | 14000966 |
| Resource type | Building |
| Period of significance | 1900- (specific date 1920) |
| Architect / builder | Sanguinet and Staats, Architects; Mavran, Russell, and Clowell, Associate Architects, St. Louis, Missouri |
| Architectural style | Chicago School format with Renaissance and Georgian detailing (Beaux Arts classicism noted) |
| Areas of significance | Exploration/Settlement |
| Level of significance | Local |
| Status (as stated in the nomination) | Described in good condition but altered over time; at the time of the form it had been sold and a renovation was planned to reopen it as the Fort Worth Hyatt Regency. The 1967 annex is excluded. |
| Acreage | 0.9 |
| Coordinates | 32.75287, -97.32863 (NPS GIS) |
What listing means for this property
For an income-producing building, listing (individually or as a contributing building in a district) is the gateway to the 20% federal rehabilitation tax credit on qualified rehabilitation costs, often stackable with state credits. Work claiming the credit must follow the Secretary of the Interior's Standards and be approved in advance.
Listing does not restrict a private owner acting without federal money or permits; where federal funding or licensing is involved, Section 106 review applies.
General information, not legal or tax advice. Rules change; confirm with your State Historic Preservation Office or a qualified adviser.
Sources and further reading
- National Park Service, National Register of Historic Places database (snapshot May 2026), reference 14000966.
- Nomination form (PDF, National Archives)
- Wikipedia article (used for cross-checking only; text not reproduced here)
- Wikidata Q12060135
- This listing as JSON
Last updated October 2026. Found an error? See the editorial policy for how to report it.