Montgomery Ward and Company Building
Also known as: Tindall Storage Warehouse

Why it's listed
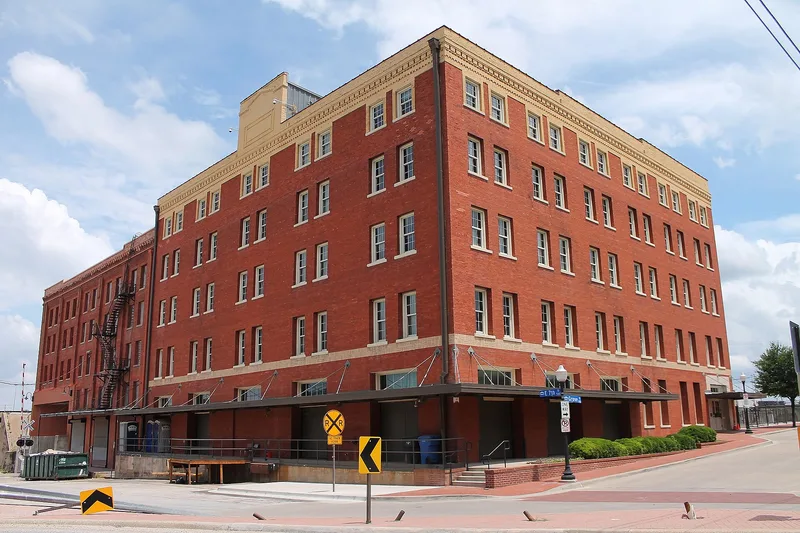
Built in 1911 at the corner of Seventh and Grove Streets in Fort Worth, this five-story red brick warehouse was constructed for Montgomery Ward & Company's mail-order catalog and distribution business. Its square plan measures about 100 by 100 feet, and its exterior is accented by a yellow brick corbelled cornice and a central parapet. Loading docks along the north side once received rail deliveries from a Rock Island Railroad track laid for the company. Inside, about 10,000 square feet of pressed tin ceilings and a walk-in Mosler safe survive on the second floor. The building was Ward's first Fort Worth location, chosen to serve rising orders from the south and southwest after the Kansas City branch could not keep up. The company moved to a larger plant in 1928. The building is recognized for its role in the company's expansion and in Fort Worth's growth as a rail and distribution center. It is still used as a warehouse today.
Significance in brief: The building was Montgomery Ward's first home in Fort Worth, chosen to serve growing orders from the south and southwest. It reflects Fort Worth's growth into a major rail and distribution center in the early 20th century. It is significant locally under Criterion A for commerce.
Machine-generated summary. This summary was generated by a language model from the official nomination document and has not been reviewed line by line by an editor. It may contain errors. Check the source document before relying on any detail. Source: nomination document (PDF) · National Archives catalog entry. NRHP reference 98001415, listed November 19, 1998. Summary generated October 2026 (model claude-sonnet-5-5, prompt v1.0-2026-10-29, confidence high).
Key facts
| Address | 801 Grove St., Fort Worth |
|---|---|
| County | Tarrant County |
| Listed | November 19, 1998 |
| Reference number | 98001415 |
| Resource type | Building |
| Period of significance | 1911-1924 |
| Architectural style | Other: vernacular, 2-part commercial block |
| Criteria |
|
| Areas of significance | Commerce |
| Level of significance | Local |
| Status (as stated in the nomination) | Currently used as a warehouse (storage business); original windows were replaced and some ground-level alterations made, but the building retains integrity. |
| Acreage | 0.9 |
| Coordinates | 32.75408, -97.32633 (NPS GIS) |
What listing means for this property
For an income-producing building, listing (individually or as a contributing building in a district) is the gateway to the 20% federal rehabilitation tax credit on qualified rehabilitation costs, often stackable with state credits. Work claiming the credit must follow the Secretary of the Interior's Standards and be approved in advance.
Listing does not restrict a private owner acting without federal money or permits; where federal funding or licensing is involved, Section 106 review applies.
General information, not legal or tax advice. Rules change; confirm with your State Historic Preservation Office or a qualified adviser.
Sources and further reading
- National Park Service, National Register of Historic Places database (snapshot May 2026), reference 98001415.
- Nomination form (PDF, National Archives) — catalog entry
- Wikidata Q110002296
- This listing as JSON
Last updated October 2026. Found an error? See the editorial policy for how to report it.