Fort Worth Elks Lodge 124
Also known as: Benevolent and Protective Order of Elks; YWCA of Fort Worth a

Why it's listed
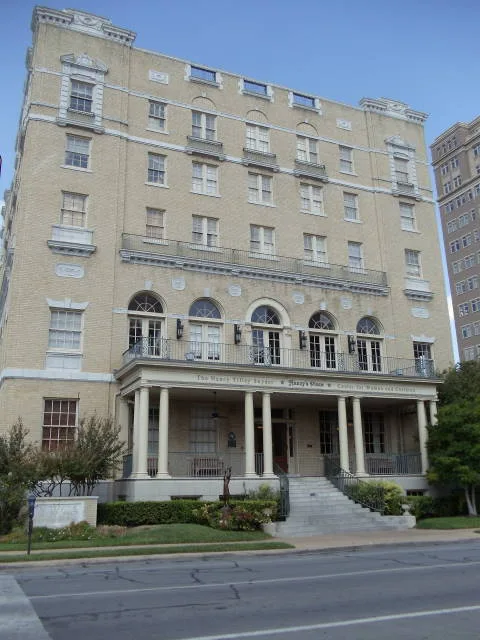
Elks Lodge 124 is a five-story brick building on West Fourth Street in downtown Fort Worth, constructed in 1927 and 1928 as the permanent home of the local Elks. Hedrick, a prominent Fort Worth architect, designed it with steel framing encased in concrete, cream-colored brick and cast-stone ornament, blending Georgian Revival and Spanish Renaissance elements. The exterior is sober, while the interior holds a coffered lounge with a stenciled ceiling, a stair hall with Corinthian columns, and a second-floor auditorium with Adam-style plasterwork. The upper three floors held forty-eight apartment rooms for members and guests. The lodge was dedicated over three days in May 1928, with General John J. Pershing unveiling the plaque. The Elks supported local charity, including holiday dinners for newspaper carriers and underprivileged children. The Elks sold the building in 1955 to the YWCA, which has used it since with minimal alteration, keeping the original plans, decor and fixtures.
Significance in brief: The building reflects the architectural and social character of Fort Worth in the 1920s. It is a work of noted local architect Wyatt C. Hedrick and shows his skill with historic architectural styles. It also recalls the Elks' civic and charitable activity in the city and later use by the YWCA.
Machine-generated summary. This summary was generated by a language model from the official nomination document and has not been reviewed line by line by an editor. It may contain errors. Check the source document before relying on any detail. Source: nomination document (PDF) · National Archives catalog entry. NRHP reference 84001969, listed February 16, 1984. Summary generated October 2026 (model claude-sonnet-5-5, prompt v1.0-2026-10-29, confidence high).
Key facts
| Address | 512 W. 4th St., Fort Worth |
|---|---|
| County | Tarrant County |
| Listed | February 16, 1984 |
| Reference number | 84001969 |
| Resource type | Building |
| Period of significance | 1900- (specific date July, 1927) |
| Architect / builder | Wyatt C. Hedrick, Architects and Engineers; Thomas C. Burne, Inc., Engineers and Contractors |
| Architectural style | Georgian Revival with Spanish Renaissance motifs (described as Renaissance-inspired) |
| Areas of significance | Architecture |
| Level of significance | Local |
| Status (as stated in the nomination) | Occupied by the Fort Worth YWCA since 1955; minimal alteration, with original floor plans, decor and lighting fixtures surviving. Renovation and restoration were planned. |
| Acreage | 0.9 |
| Coordinates | 32.75302, -97.33489 (NPS GIS) |
What listing means for this property
National Register listing is honorary: it recognises significance and does not restrict what a private owner may do without federal money or permits. It unlocks the 20% federal rehabilitation tax credit for income-producing buildings, state credits in many states, and Section 106 review when federal agencies are involved. See what listing means in practice.
General information, not legal or tax advice. Rules change; confirm with your State Historic Preservation Office or a qualified adviser.
Sources and further reading
- National Park Service, National Register of Historic Places database (snapshot May 2026), reference 84001969.
- Nomination form (PDF, National Archives) — catalog entry
- Wikipedia article (used for cross-checking only; text not reproduced here)
- Wikidata Q5472387
- This listing as JSON
Last updated October 2026. Found an error? See the editorial policy for how to report it.