Houston City Hall

Why it's listed
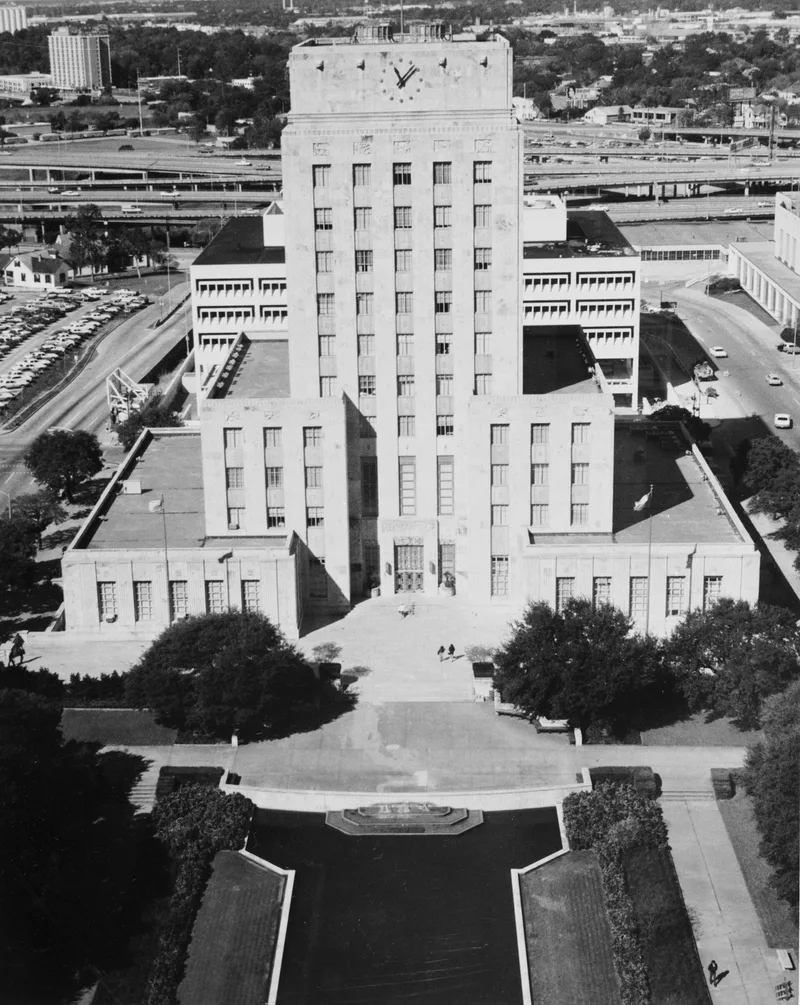
Houston City Hall, completed in 1939 at 901 Bagby Street, is a ten-story Modernistic building of steel frame construction faced in rough-cut Texas Cordova shell limestone. Its stepped, symmetrical massing recalls a small skyscraper, and ornament is concentrated around the entrance, where aluminum grilles and carved relief panels appear. Inside, the main lobby has travertine and marble walls, a terrazzo floor, a plaster relief map ceiling and murals by Daniel MacMorris. Architect Joseph Finger modeled the design on the Racine County Courthouse in Wisconsin, and the project was funded by a Public Works Administration grant that also provided Depression-era jobs. Hare & Hare designed Hermann Square, with its T-shaped reflecting pool, to complement the building. The nomination holds that the building represents New Deal public architecture, art and landscape design, and that it is unusual among Houston's New Deal buildings for still serving its original purpose with few alterations.
Significance in brief: The nomination argues for statewide significance under criteria A and C. It is an archetypal New Deal public building, a small Modernistic skyscraper financed by the Public Works Administration, with notable art and landscape design. It is also tied to Houston's municipal history and still serves as city hall with little alteration.
Machine-generated summary. This summary was generated by a language model from the official nomination document and has not been reviewed line by line by an editor. It may contain errors. Check the source document before relying on any detail. Source: nomination document (PDF) · National Archives catalog entry. NRHP reference 90001471, listed September 18, 1990. Summary generated October 2026 (model claude-sonnet-5-5, prompt v1.0-2026-10-29, confidence high).
Key facts
| Address | 901 Bagby St., Houston |
|---|---|
| County | Harris County |
| Listed | September 18, 1990 |
| Reference number | 90001471 |
| Resource type | Building |
| Period of significance | 1939 |
| Architect / builder | Joseph Finger, architect; Thomas Bate & Son, builder; Hare & Hare, landscape architects |
| Architectural style | Modern movement: Modernistic; Art Deco |
| Criteria |
|
| Areas of significance | Landscape Architecture, Art, Politics/Government, Architecture |
| Level of significance | State |
| Status (as stated in the nomination) | Still used as city hall, as built; the original windows were replaced in 1987 and interior modifications from the 1970s were partly reversed. |
| Acreage | 3.1 |
| Coordinates | 29.76019, -95.36932 (NPS GIS) |
What listing means for this property
For a publicly owned building or structure, listing mainly matters when federal funds, permits or licences are involved: projects then go through Section 106 review so effects on the property are considered. Listing also strengthens applications for preservation grants and, for leased income-producing uses, can enable the federal rehabilitation tax credit.
General information, not legal or tax advice. Rules change; confirm with your State Historic Preservation Office or a qualified adviser.
Sources and further reading
- National Park Service, National Register of Historic Places database (snapshot May 2026), reference 90001471.
- Nomination form (PDF, National Archives) — catalog entry
- Wikipedia article (used for cross-checking only; text not reproduced here)
- Wikidata Q1631477
- This listing as JSON
Last updated October 2026. Found an error? See the editorial policy for how to report it.