Humble Oil Building
Also known as: Main Building

Why it's listed
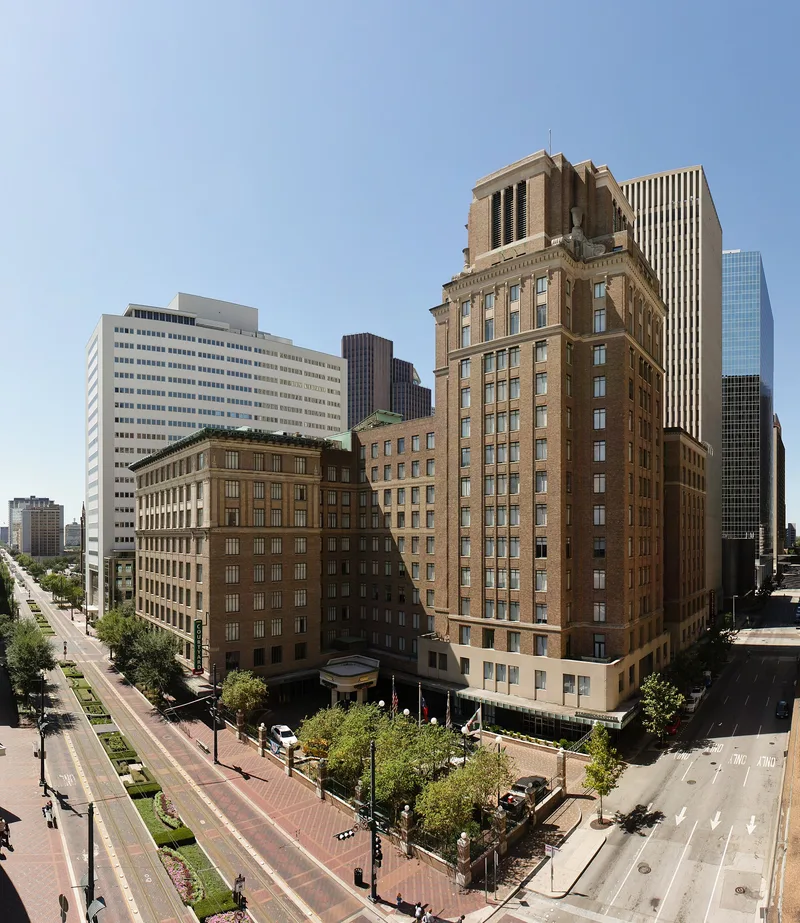
Occupying nearly a full block of downtown Houston at 1212 Main Street, this office complex began in 1921 as the corporate headquarters of the Humble Oil and Refining Company. New York architects Clinton and Russell designed the original 9-story building with Italian Renaissance Revival detailing, a steel frame, tapestry brick and cast stone. Houston architects John F. Staub and Kenneth Franzheim added a 17-story cruciform tower in 1934-36 and a 9-story northwest wing in 1938-39. George Pierce and Abel B. Pierce made further changes in 1948, including a tenth floor and infill of the entry courtyard. A 1960s plaza and oval pavilion are classed as noncontributing. The building was listed for its link to commerce: each expansion tracked the company's growth as Houston became a leading oil center. Storefront and interior alterations occurred over time, but most historic exterior fabric remains. The property is currently vacant.
Significance in brief: The building is nominated at the local level under Criterion A in the area of Commerce. Its successive additions directly reflect the growth of the Humble Oil and Refining Company and Houston's rise as the 'World's Oil Capital.' It retains most of its historic exterior despite later alterations.
Machine-generated summary. This summary was generated by a language model from the official nomination document and has not been reviewed line by line by an editor. It may contain errors. Check the source document before relying on any detail. Source: nomination document (PDF) · National Archives catalog entry. NRHP reference 99000068, listed January 27, 1999. Summary generated October 2026 (model claude-sonnet-5-5, prompt v1.0-2026-10-29, confidence high).
Key facts
| Address | 1212 Main St., Houston |
|---|---|
| County | Harris County |
| Listed | January 27, 1999 |
| Reference number | 99000068 |
| Resource type | Building |
| Period of significance | 1921-1948 |
| Architect / builder | Clinton and Russell; Staub and Franzheim; Pierce and Pierce |
| Architectural style | Other: 3-part vertical block; Late 19th and 20th Century Revivals - Italian Renaissance |
| Criteria |
|
| Areas of significance | Commerce |
| Level of significance | Local |
| Status (as stated in the nomination) | Current function is listed as vacant/not in use; the form also mentions planned rehabilitation through the Investment Tax Credit program. |
| Acreage | 1.5 |
| Coordinates | 29.75536, -95.36693 (NPS GIS) |
What listing means for this property
For an income-producing building, listing (individually or as a contributing building in a district) is the gateway to the 20% federal rehabilitation tax credit on qualified rehabilitation costs, often stackable with state credits. Work claiming the credit must follow the Secretary of the Interior's Standards and be approved in advance.
Listing does not restrict a private owner acting without federal money or permits; where federal funding or licensing is involved, Section 106 review applies.
Noted as vacant in the nomination. Nomination documents can be decades old; current status may differ. If you are considering buying an empty listed property, read the due-diligence checklist.
General information, not legal or tax advice. Rules change; confirm with your State Historic Preservation Office or a qualified adviser.
Sources and further reading
- National Park Service, National Register of Historic Places database (snapshot May 2026), reference 99000068.
- Nomination form (PDF, National Archives) — catalog entry
- Wikipedia article (used for cross-checking only; text not reproduced here)
- Wikidata Q5940200
- This listing as JSON
Last updated October 2026. Found an error? See the editorial policy for how to report it.