Ideson, Julia, Building

Why it's listed
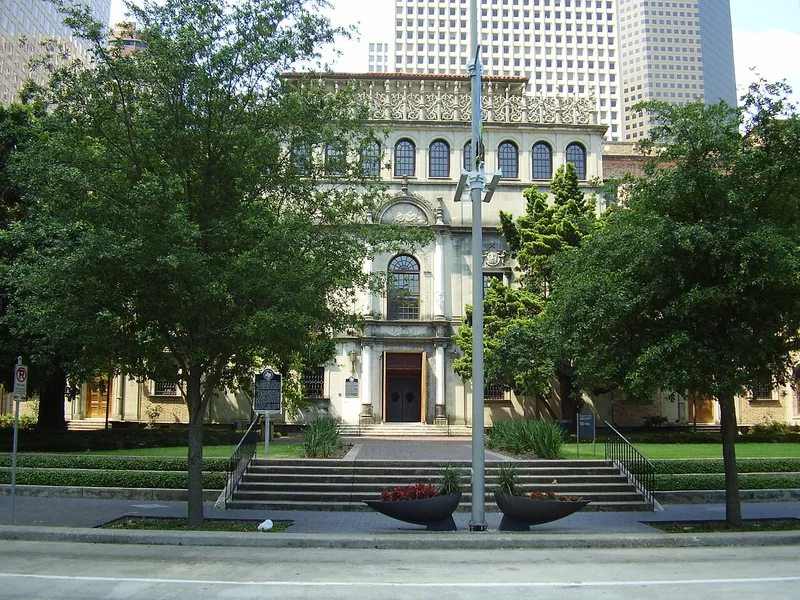
Opened in October 1926 at 500 McKinney Street, this three-story library served as the Houston Public Library until 1976, when a new central library was built beside it. Ralph Adams Cram of Boston designed it in the Spanish Renaissance style, working with Houston architects William Ward Watkin and Louis A. Glover. Buff brick and concrete walls are trimmed with limestone and several marbles, beneath red Spanish tile roofs, with carved shields, seals and reliefs across the facades. Inside are an oak-beamed lobby, a two-story rotunda with marble columns, and eight New Deal murals by three women artists. It was meant to be the first of several civic buildings in matching style under a 1920s city plan, but the Depression halted the project, leaving it the only one built. Listing recognized that planning history, Cram's work, and the murals. Rehabilitation was underway to house the Houston Metropolitan Research Center.
Significance in brief: The nomination argues it is the only completed example of Houston's pre-Depression civic center planning, and a distinctive work by noted architect Ralph Adams Cram in a style now rarely seen. Its interior holds eight P.W.A. murals from the 1930s. It is also slated to house the Houston Metropolitan Research Center, continuing its educational purpose.
Machine-generated summary. This summary was generated by a language model from the official nomination document and has not been reviewed line by line by an editor. It may contain errors. Check the source document before relying on any detail. Source: nomination document (PDF) · National Archives catalog entry. NRHP reference 77001447, listed November 23, 1977. Summary generated October 2026 (model claude-sonnet-5-5, prompt v1.0-2026-10-29, confidence high).
Key facts
| Address | 500 McKinney St., Houston |
|---|---|
| County | Harris County |
| Listed | November 23, 1977 |
| Reference number | 77001447 |
| Resource type | Building |
| Period of significance | 1926 |
| Architect / builder | Ralph Adams Cram, architect (Cram and Ferguson of Boston); William Ward Watkin and Louis A. Glover, associate architects; W. A. Dowdy, city architect |
| Architectural style | Spanish Renaissance |
| Areas of significance | Community Planning and Development, Art, Education, Architecture |
| Level of significance | Local |
| Status (as stated in the nomination) | Condition listed as good and altered (1958 addition and air conditioning); rehabilitation work was in progress at the time of nomination to house the Houston Metropolitan Research Center. |
| Acreage | 1.5 |
| Coordinates | 29.75888, -95.36906 (NPS GIS) |
What listing means for this property
For an income-producing building, listing (individually or as a contributing building in a district) is the gateway to the 20% federal rehabilitation tax credit on qualified rehabilitation costs, often stackable with state credits. Work claiming the credit must follow the Secretary of the Interior's Standards and be approved in advance.
Listing does not restrict a private owner acting without federal money or permits; where federal funding or licensing is involved, Section 106 review applies.
General information, not legal or tax advice. Rules change; confirm with your State Historic Preservation Office or a qualified adviser.
Sources and further reading
- National Park Service, National Register of Historic Places database (snapshot May 2026), reference 77001447.
- Nomination form (PDF, National Archives) — catalog entry
- Wikipedia article (used for cross-checking only; text not reproduced here)
- Wikidata Q6306479
- This listing as JSON
Last updated October 2026. Found an error? See the editorial policy for how to report it.