Beaconsfield

Why it's listed
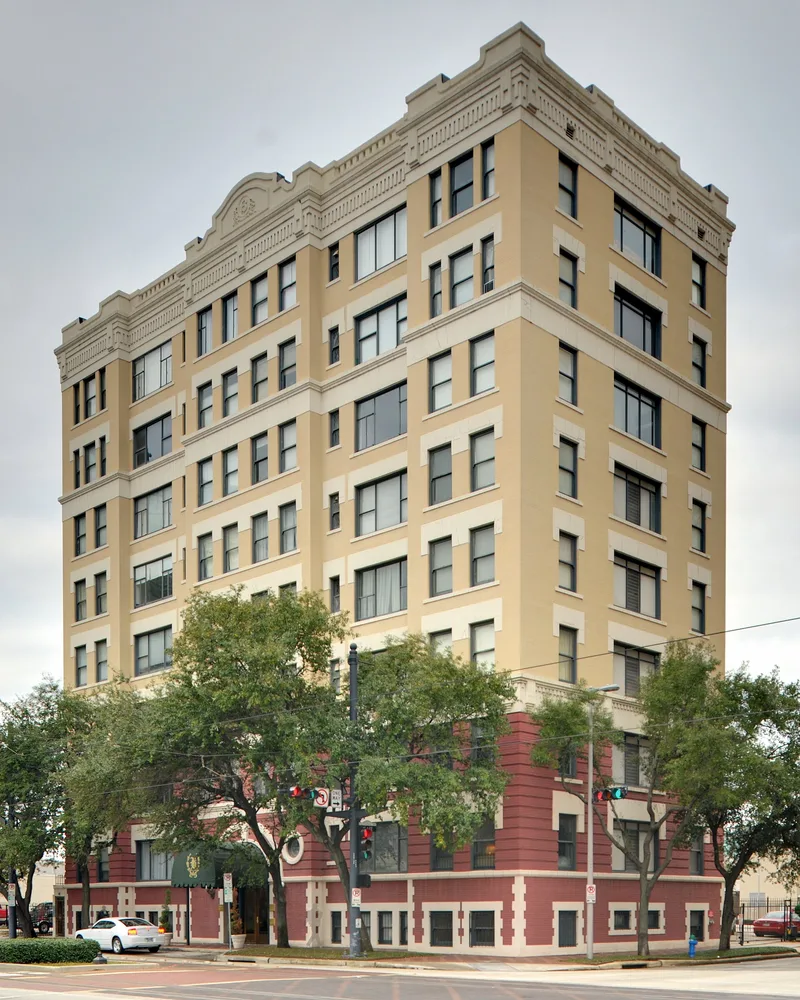
Beaconsfield is an eight-story apartment building at 1700 Main Street in downtown Houston, finished in September 1911. Its steel frame and masonry walls are dressed in painted brick, white stone and cement entablatures, and classical-derived cornices with triglyph blocks and dentils. A round-arched entrance holds a leaded-glass fanlight with the building's name. Each floor originally held two large apartments around a central stair and elevator core, with 24-foot-square living rooms, mahogany ceiling beams, oak floors, fireplaces and east-facing solariums that provided light and cross ventilation before air conditioning. Alonzo Pigg handled the design, while E.C. Lamb, an investor, is said to have laid out the plans. The building is considered significant as perhaps Houston's earliest and best-preserved highrise apartment block, and as a survivor in an area now filled with commercial buildings. It has been converted to condominiums while keeping most of its original fabric.
Significance in brief: The nomination argues it is an intact early 20th-century highrise apartment building, perhaps the earliest and best preserved in Houston. Its exterior reflects pre-World War I classical trends, and its floor plans and materials were designed to attract tenants who might otherwise buy a single-family home. It survives in a changed neighborhood of low-rise commercial buildings and newer office towers and hotels.
Machine-generated summary. This summary was generated by a language model from the official nomination document and has not been reviewed line by line by an editor. It may contain errors. Check the source document before relying on any detail. Source: nomination document (PDF) · National Archives catalog entry. NRHP reference 83004428, listed March 29, 1983. Summary generated October 2026 (model claude-sonnet-5-5, prompt v1.0-2026-10-29, confidence high).
Key facts
| Address | 1700 Main St., Houston |
|---|---|
| County | Harris County |
| Listed | March 29, 1983 |
| Reference number | 83004428 |
| Resource type | Building |
| Period of significance | 1911 |
| Architect / builder | Alonzo Pigg (design); built by the Lamb-Field Company; E.C. Lamb credited with floor plans |
| Architectural style | Abstractly rendered classical details (early 20th-century classical trends) |
| Areas of significance | Architecture |
| Level of significance | Local |
| Status (as stated in the nomination) | Occupied as condominium residences following a recent renovation; condition marked excellent and altered. |
| Acreage | 0.9 |
| Coordinates | 29.75580, -95.37273 (NPS GIS) |
What listing means for this property
National Register listing is honorary: it recognises significance and does not restrict what a private owner may do without federal money or permits. It unlocks the 20% federal rehabilitation tax credit for income-producing buildings, state credits in many states, and Section 106 review when federal agencies are involved. See what listing means in practice.
General information, not legal or tax advice. Rules change; confirm with your State Historic Preservation Office or a qualified adviser.
Sources and further reading
- National Park Service, National Register of Historic Places database (snapshot May 2026), reference 83004428.
- Nomination form (PDF, National Archives) — catalog entry
- Wikipedia article (used for cross-checking only; text not reproduced here)
- Wikidata Q4876021
- This listing as JSON
Last updated October 2026. Found an error? See the editorial policy for how to report it.