Hogg Building
Also known as: Pappas Building

Why it's listed
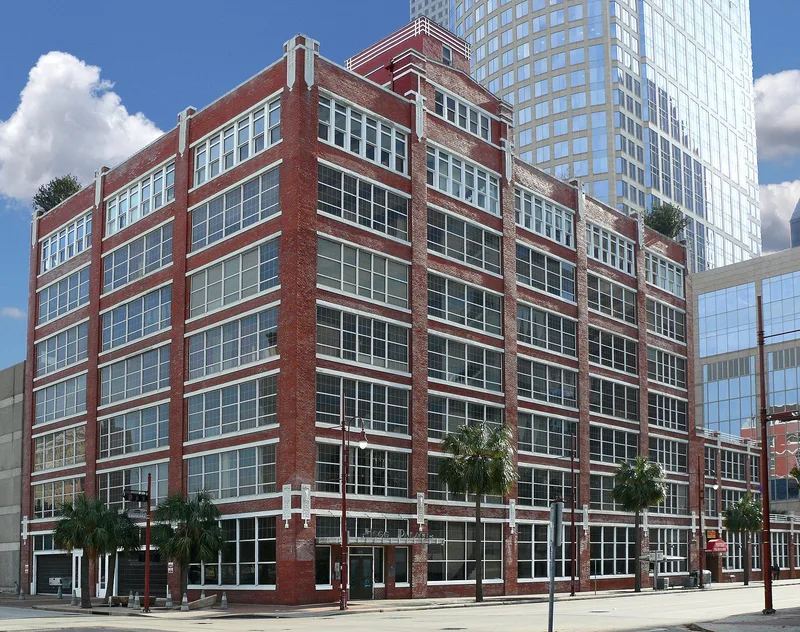
Rising at the corner of Louisiana and Preston in downtown Houston, this complex was built in 1920-21 for the Hogg family. It has three stair-stepped blocks of reinforced concrete: a seven-story corner building, a three-story center section and a one-story garage on Prairie. Industrial-style windows, red brick and white cast stone trim gave the original design a geometric, Art-Deco character. On the roof sits an 18-room penthouse used as offices for Will Hogg and his family, with a separate oval solarium. The lower floors housed the Armor Auto Company, and Great Southern Life Insurance Company occupied the upper offices for decades. The buildings matter because of William Clifford Hogg, whose work in city planning, conservation, art and civic reform shaped Houston. A 1963 renovation covered most of the exterior with enamel panels, but the original walls survive behind them. The penthouse remained largely unchanged, and restoration was planned.
Significance in brief: The complex is tied to the Hogg family, especially William Clifford Hogg, who supported social causes, art, education, conservation, city planning and good government in Houston. It also reflects the city's economic and industrial growth, through the Armor Auto Company and Great Southern Life Insurance Company. Its original design combined industrial glass windows, brick and Art-Deco trim with a traditional penthouse.
Machine-generated summary. This summary was generated by a language model from the official nomination document and has not been reviewed line by line by an editor. It may contain errors. Check the source document before relying on any detail. Source: nomination document (PDF) · National Archives catalog entry. NRHP reference 78002943, listed July 14, 1978. Summary generated October 2026 (model claude-sonnet-5-5, prompt v1.0-2026-10-29, confidence medium).
Key facts
| Address | 401 Louisiana St., Houston |
|---|---|
| County | Harris County |
| Listed | July 14, 1978 |
| Reference number | 78002943 |
| Resource type | Building |
| Period of significance | 1900- |
| Architect / builder | Charles E. Barglebaugh and Lloyd R. Whitson, architects-engineers; Southwestern Construction Company (builder) |
| Architectural style | Art-Deco trim on the main buildings; traditional bungalow-style penthouse |
| Areas of significance | Industry, Community Planning and Development, Art, Economics, Conservation, Education, Politics/Government, Architecture, Social History |
| Level of significance | Local |
| Status (as stated in the nomination) | Sparsely occupied commercial use at the time of nomination; exterior covered by a 1963 modern skin, with owners planning restoration of the original exterior. |
| Acreage | 0.9 |
| Within district | Main Street/Market Square Historic District |
| Coordinates | 29.76263, -95.36400 (NPS GIS) |
What listing means for this property
For an income-producing building, listing (individually or as a contributing building in a district) is the gateway to the 20% federal rehabilitation tax credit on qualified rehabilitation costs, often stackable with state credits. Work claiming the credit must follow the Secretary of the Interior's Standards and be approved in advance.
Listing does not restrict a private owner acting without federal money or permits; where federal funding or licensing is involved, Section 106 review applies.
General information, not legal or tax advice. Rules change; confirm with your State Historic Preservation Office or a qualified adviser.
Sources and further reading
- National Park Service, National Register of Historic Places database (snapshot May 2026), reference 78002943.
- Nomination form (PDF, National Archives) — catalog entry
- Wikipedia article (used for cross-checking only; text not reproduced here)
- Wikidata Q5877240
- This listing as JSON
Last updated October 2026. Found an error? See the editorial policy for how to report it.