1884 Houston Cotton Exchange Building

Why it's listed
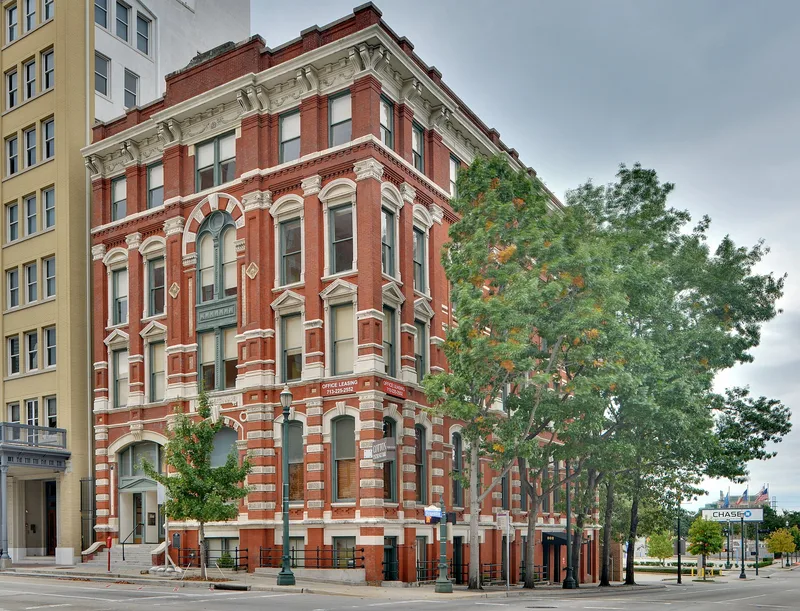
Built in 1884 at the corner of Travis and Franklin streets in Houston, this three-story brick building was designed by Eugene Heiner for the city's Cotton Exchange. Max Kosse was the contractor, the Masons laid the cornerstone in June 1884, and the building was finished that November. Its red pressed brick walls carry buff, black, white and blue brick accents, stone trim, pilasters with Ionic-style capitals, and a galvanized iron cornice. The trading floor first occupied the second and third floors. Around 1907 the floor moved to the first level, a fourth floor was added, and the main entrance shifted to the south corner. The Exchange, founded in 1874, promoted the ship channel, railroads and telegraph lines, and cotton marketing produced many early Houston fortunes. The Exchange outgrew the building and sold it by 1922. It was later vacant and for sale, then restored and reused for offices, a restaurant and shops.
Significance in brief: The building housed the Houston Cotton Exchange, an organization that shaped the city's cotton trade and pushed for the ship channel, railroads and telegraph lines. It is also valued as an elaborately decorated example of Victorian brickwork and stonework. The nomination ties it to cotton's central role in the growth of Houston and Texas.
Machine-generated summary. This summary was generated by a language model from the official nomination document and has not been reviewed line by line by an editor. It may contain errors. Check the source document before relying on any detail. Source: nomination document (PDF) · National Archives catalog entry. NRHP reference 71000938, listed May 6, 1971. Summary generated October 2026 (model claude-sonnet-5-5, prompt v1.0-2026-10-29, confidence high).
Key facts
| Address | 202 Travis St., Houston |
|---|---|
| County | Harris County |
| Listed | May 6, 1971 |
| Reference number | 71000938 |
| Resource type | Building |
| Period of significance | 1884 |
| Architect / builder | Eugene Heiner, architect; Max Kosse, contractor |
| Architectural style | Victorian commercial, described in 1884 as "modern renaissance style" with Romanesque Revival and Ionic-derived details |
| Areas of significance | Commerce, Architecture |
| Level of significance | Local |
| Status (as stated in the nomination) | At the time of nomination the building was vacant and for sale, with rehabilitation planned by a Houston historical organization. A 1974 letter reports exterior restoration and interior renovation for offices, a restaurant and shops. |
| Acreage | 0.2 |
| Within district | Main Street/Market Square Historic District |
| Coordinates | 29.76376, -95.36133 (NPS GIS) |
What listing means for this property
For an income-producing building, listing (individually or as a contributing building in a district) is the gateway to the 20% federal rehabilitation tax credit on qualified rehabilitation costs, often stackable with state credits. Work claiming the credit must follow the Secretary of the Interior's Standards and be approved in advance.
Listing does not restrict a private owner acting without federal money or permits; where federal funding or licensing is involved, Section 106 review applies.
Noted as vacant in the nomination. Nomination documents can be decades old; current status may differ. If you are considering buying an empty listed property, read the due-diligence checklist.
General information, not legal or tax advice. Rules change; confirm with your State Historic Preservation Office or a qualified adviser.
Sources and further reading
- National Park Service, National Register of Historic Places database (snapshot May 2026), reference 71000938.
- Nomination form (PDF, National Archives) — catalog entry
- Wikipedia article (used for cross-checking only; text not reproduced here)
- Wikidata Q4555996
- This listing as JSON
Last updated October 2026. Found an error? See the editorial policy for how to report it.