Wilson Building

Why it's listed
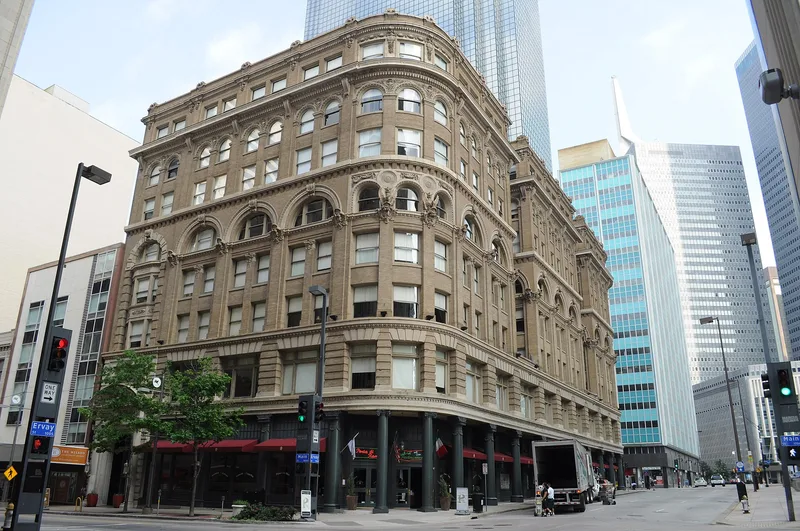
Rising eight stories at Main, Elm and Ervay streets in downtown Dallas, this reinforced concrete and glazed brick building was completed in 1903-04 for rancher and financier J. B. Wilson. Fort Worth architects Sanguinet and Staats designed it as a five-story structure, but offices rented so quickly that three floors were added. It was the first eight-story building in Texas and housed the Titche-Gottinger store on its lower floors, with more than 150 offices above, many occupied by physicians. Its facade blends classical ornament, including terra cotta, carved stone, arches and cornices with dentils, with Chicago-style windows and a tripartite division. Wilson's initials appear throughout the exterior and interior decoration. A 12-story Annex followed in 1911. The ground floors have been heavily altered, but the upper facade remains largely original. It was recognized as a significant example of Dallas commercial architecture and as a monument to Wilson's business success.
Significance in brief: The nomination calls it an important example of early twentieth century commercial architecture in Texas and the first 8-story building in the state. It was the first large-scale retail quarters for a major Dallas store and a personal monument to financier J. B. Wilson. It combines classical detail with Chicago-style commercial design by the Fort Worth firm Sanguinet and Staats.
Machine-generated summary. This summary was generated by a language model from the official nomination document and has not been reviewed line by line by an editor. It may contain errors. Check the source document before relying on any detail. Source: nomination document (PDF) · National Archives catalog entry. NRHP reference 79002931, listed July 24, 1979. Summary generated October 2026 (model claude-sonnet-5-5, prompt v1.0-2026-10-29, confidence medium).
Key facts
| Address | 1621-1623 Main St., Dallas |
|---|---|
| County | Dallas County |
| Listed | July 24, 1979 |
| Reference number | 79002931 |
| Resource type | Building |
| Period of significance | 1900- (specific dates 1903-04) |
| Architect / builder | A. Watson/Sanguinet and Staats |
| Architectural style | Eclectic commercial, classically inspired with Chicago style features |
| Areas of significance | Commerce, Architecture |
| Level of significance | Local |
| Status (as stated in the nomination) | Lower floors house a department store, but the office floors were vacant for several years and deteriorating. Restoration plans had been prepared, but no definite plans had been made. |
| Acreage | 1.5 |
| Within district | Dallas Downtown Historic District (Additional Documentation) |
| Coordinates | 32.78143, -96.79735 (NPS GIS) |
What listing means for this property
For an income-producing building, listing (individually or as a contributing building in a district) is the gateway to the 20% federal rehabilitation tax credit on qualified rehabilitation costs, often stackable with state credits. Work claiming the credit must follow the Secretary of the Interior's Standards and be approved in advance.
Listing does not restrict a private owner acting without federal money or permits; where federal funding or licensing is involved, Section 106 review applies.
General information, not legal or tax advice. Rules change; confirm with your State Historic Preservation Office or a qualified adviser.
Sources and further reading
- National Park Service, National Register of Historic Places database (snapshot May 2026), reference 79002931.
- Nomination form (PDF, National Archives) — catalog entry
- Wikipedia article (used for cross-checking only; text not reproduced here)
- Wikidata Q8022994
- This listing as JSON
Last updated October 2026. Found an error? See the editorial policy for how to report it.