Busch-Kirby Building (Boundary Increase)
Also known as: Kirby Building; A. Harris and Co.; See Also:Busch Building

Why it's listed
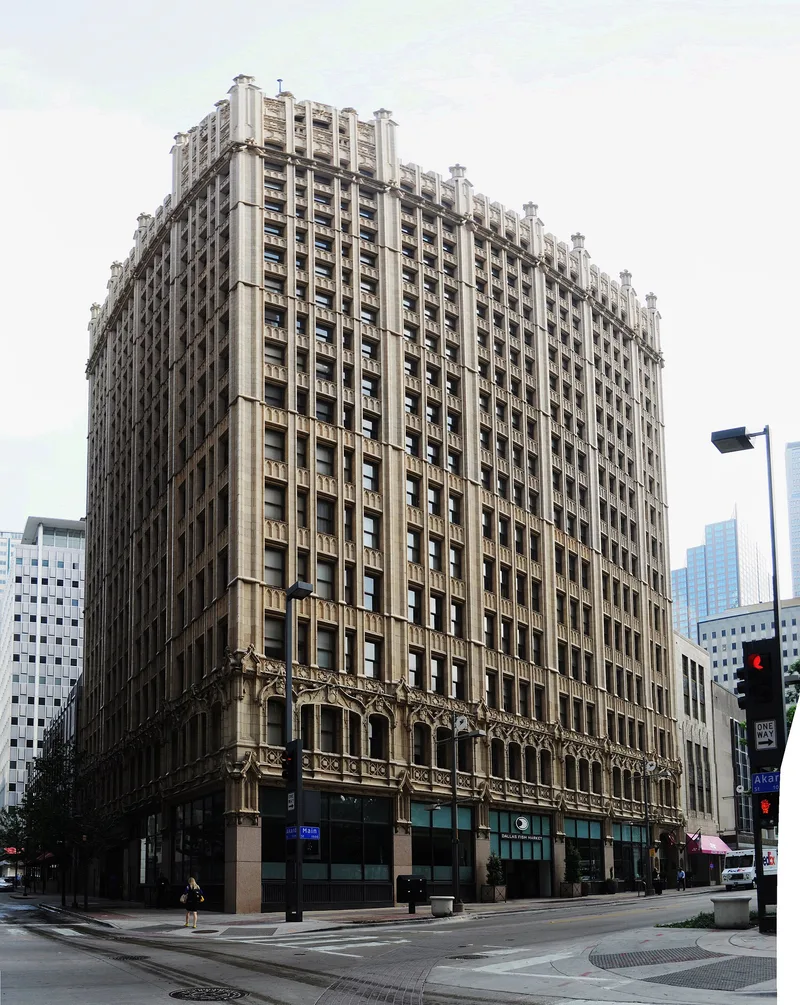
Three additions to a landmark Dallas skyscraper are covered here. The original 17-story Busch Building at Main and Akard was completed in 1913 and listed earlier, but the later wings built for the A. Harris & Co. department store were left out. A five-story Gothic-style addition on Elm Street followed in 1925, mainly to provide separate department store elevators. In 1930 the architects Lang & Witchell designed a five-story Art Deco annex on Main Street, with limestone facing, cast stone eagles, foliated spandrels and zigzag parapet trim. A nine-story, nearly windowless tower rose around 1954 and is treated as an addition rather than a contributing piece. All three depended on the original building for stairs, elevators and plumbing. The expansion is tied to A. Harris & Co., a leading North Texas retailer that occupied the building until 1965. The additions are recognized for their commercial history and for Skyscraper Gothic and Art Deco design.
Significance in brief: The additions were built for the A. Harris & Co. department store and have long functioned as part of the original building. The nomination argues they meet Criterion A for the department store and the Busch and Kirby interests, and Criterion C for Skyscraper Gothic and Art Deco design. The 1930 annex is described as a fine, largely intact small Art Deco commercial building.
Machine-generated summary. This summary was generated by a language model from the official nomination document and has not been reviewed line by line by an editor. It may contain errors. Check the source document before relying on any detail. Source: nomination document (PDF) · National Archives catalog entry. NRHP reference 96001015, listed September 12, 1996. Summary generated October 2026 (model claude-sonnet-5-5, prompt v1.0-2026-10-29, confidence high).
Key facts
| Address | 1501--1509 Main St., Dallas |
|---|---|
| County | Dallas County |
| Listed | September 12, 1996 |
| Reference number | 96001015 |
| Resource type | Building |
| Period of significance | 1913-1946 |
| Architect / builder | Lang & Witchell (architects, 1930 building) |
| Architectural style | Late Gothic Revival; Art Deco (Late 19th and 20th Century Revivals; Modern Movement) |
| Criteria |
|
| Areas of significance | Commerce, Architecture |
| Level of significance | Local |
| Status (as stated in the nomination) | Current function listed as vacant/not in use; the text says the ground floor of the 1930 annex is the only part of the 17-story building currently in use, as a reading room. |
| Acreage | 0.9 |
| Within district | Dallas Downtown Historic District (Additional Documentation) |
| Coordinates | 32.78056, -96.79930 (NPS GIS) |
What listing means for this property
For an income-producing building, listing (individually or as a contributing building in a district) is the gateway to the 20% federal rehabilitation tax credit on qualified rehabilitation costs, often stackable with state credits. Work claiming the credit must follow the Secretary of the Interior's Standards and be approved in advance.
Listing does not restrict a private owner acting without federal money or permits; where federal funding or licensing is involved, Section 106 review applies.
General information, not legal or tax advice. Rules change; confirm with your State Historic Preservation Office or a qualified adviser.
Sources and further reading
- National Park Service, National Register of Historic Places database (snapshot May 2026), reference 96001015.
- Nomination form (PDF, National Archives) — catalog entry
- Wikipedia article (used for cross-checking only; text not reproduced here)
- Wikidata Q6414903
- This listing as JSON
Last updated October 2026. Found an error? See the editorial policy for how to report it.