Busch Building
Also known as: Kirby Building

Why it's listed
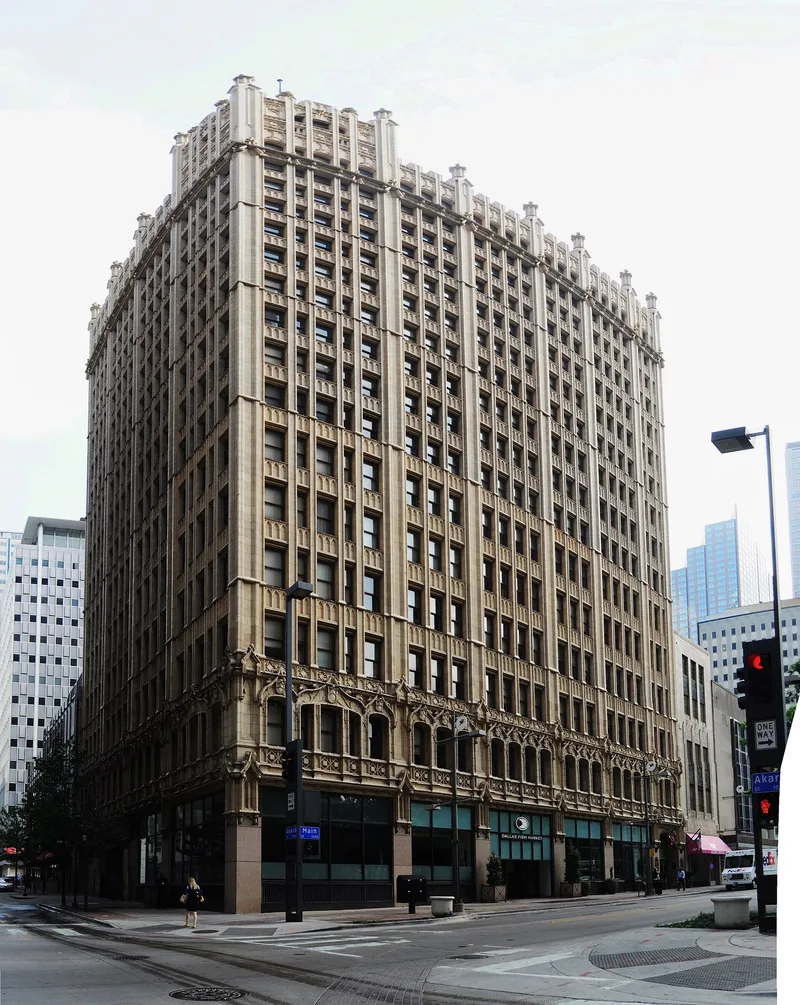
Rising 250 feet above Main and Akard Streets in downtown Dallas, this 17-story office and retail building was completed in 1913 for Augustus A. Busch & Company as a companion to the Adolphus Hotel. St. Louis architects Barnett, Hayes and Barnett designed it with Dallas firm Lang and Witchell. Its facades carry Gothic terra-cotta ornament, granite-clad steel columns, a heavy cornice, and a battlement with pinnacles and finials. The nomination ranks it among the earliest skyscrapers in the Late Gothic Revival style, contemporary with New York's Woolworth Building. The A.H. Harris department store leased the lower floors for more than forty years. In 1947 the building received rooftop boilers, described as the first such system in the country. A 1970 renovation added a street-level arcade and a bank lobby, while the upper interior, with marble wainscots and carved wood doors, remains largely original.
Significance in brief: The nomination presents it as one of the finest examples of Late Gothic Revival skyscraper architecture, and among the first in the country in that style alongside New York's Woolworth Building. It was built as an office and retail companion to the Adolphus Hotel and housed the A.H. Harris department store. A 1947 rooftop heating system was the first of its kind in the country.
Machine-generated summary. This summary was generated by a language model from the official nomination document and has not been reviewed line by line by an editor. It may contain errors. Check the source document before relying on any detail. Source: nomination document (PDF) · National Archives catalog entry. NRHP reference 80004489, listed July 4, 1980. Summary generated October 2026 (model claude-sonnet-5-5, prompt v1.0-2026-10-29, confidence high).
Key facts
| Address | 1501--1509 Main St., Dallas |
|---|---|
| County | Dallas County |
| Listed | July 4, 1980 |
| Reference number | 80004489 |
| Resource type | Building |
| Period of significance | 1900- |
| Architect / builder | Barnett, Hayes & Barnett, St. Louis, MO; Lang & Witchell, Dallas, Texas |
| Architectural style | Late Gothic Revival |
| Areas of significance | Commerce, Architecture |
| Level of significance | Local |
| Status (as stated in the nomination) | Occupied, in commercial use, and in excellent condition; renovated in 1970 with a street-level arcade and a bank lobby in the former department store space. |
| Acreage | 0.9 |
| Within district | Dallas Downtown Historic District (Additional Documentation) |
| Coordinates | 32.78056, -96.79930 (NPS GIS) |
What listing means for this property
For an income-producing building, listing (individually or as a contributing building in a district) is the gateway to the 20% federal rehabilitation tax credit on qualified rehabilitation costs, often stackable with state credits. Work claiming the credit must follow the Secretary of the Interior's Standards and be approved in advance.
Listing does not restrict a private owner acting without federal money or permits; where federal funding or licensing is involved, Section 106 review applies.
General information, not legal or tax advice. Rules change; confirm with your State Historic Preservation Office or a qualified adviser.
Sources and further reading
- National Park Service, National Register of Historic Places database (snapshot May 2026), reference 80004489.
- Nomination form (PDF, National Archives) — catalog entry
- Wikipedia article (used for cross-checking only; text not reproduced here)
- Wikidata Q6414903
- This listing as JSON
Last updated October 2026. Found an error? See the editorial policy for how to report it.