Hotel Adolphus
Also known as: Adolphus Hotel

Why it's listed
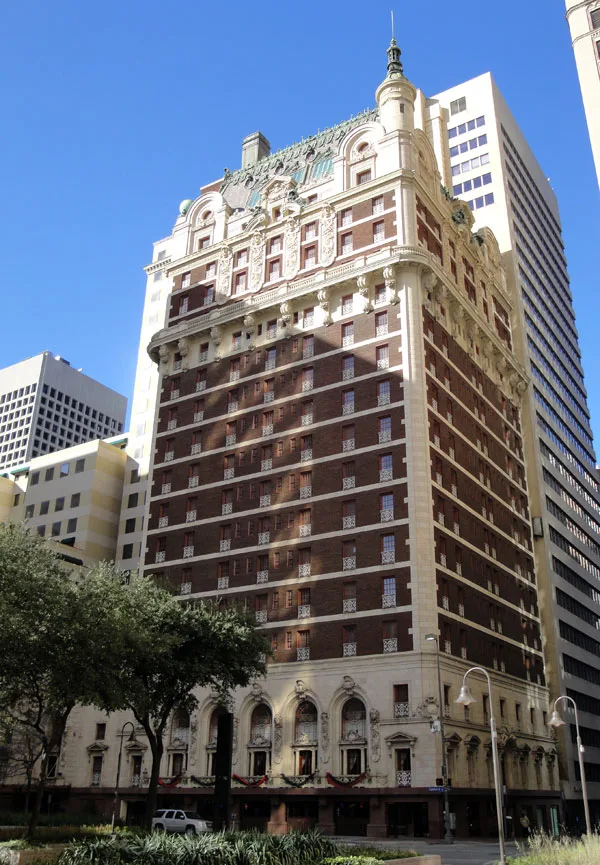
Rising 19 stories at Commerce and Akard streets in downtown Dallas, this hotel was built in 1911-12 for St. Louis brewer Adolphus Busch after Dallas businessmen urged him to provide a first-class hotel. Architect Tom P. Barnett of Barnett, Haynes and Barnett designed a steel-framed tower faced in tapestry brick and gray granite, topped by a slate Mansard roof with bronze cresting. Ornament in granite and bronze includes sculptural groups, wrought bronze grilles, large scroll brackets, and figures of Night and Morning by sculptor Leon Hermant. A cylindrical corner tower earned the local nickname "beer bottle," a nod to the brewery money behind the project. The nomination holds it up as a leading Texas example of Beaux Arts design and as a social center of the Southwest. Later additions were excluded from the listing. A restoration finished in 1981 preserved most exterior detail, with only minor changes at street level.
Significance in brief: The nomination presents the hotel as a major pre-World War I investment in Dallas by St. Louis brewer Adolphus Busch and as the city's tallest structure for several years. It is described as an outstanding Texas example of Ecole des Beaux Arts influence, with granite and bronze ornament of unusually high quality for Texas buildings of the period.
Machine-generated summary. This summary was generated by a language model from the official nomination document and has not been reviewed line by line by an editor. It may contain errors. Check the source document before relying on any detail. Source: nomination document (PDF) · National Archives catalog entry. NRHP reference 83003133, listed July 14, 1983. Summary generated October 2026 (model claude-sonnet-5-5, prompt v1.0-2026-10-29, confidence high).
Key facts
| Address | 1315 Commerce St., Dallas |
|---|---|
| County | Dallas County |
| Listed | July 14, 1983 |
| Reference number | 83003133 |
| Resource type | Building |
| Period of significance | 1900- (specific dates 1911-12) |
| Architect / builder | Barnett, Haynes and Barnett of St. Louis (Tom P. Barnett); local assistance by Alfred Bosser and C.D. Hill; built by the Gilsomite Construction Company |
| Architectural style | Beaux Arts (described by writers of the period as Louis XIV style) |
| Areas of significance | Architecture, Social History |
| Level of significance | State |
| Status (as stated in the nomination) | Closed in 1980 for restoration and reopened in late 1981 after a major remodeling; the exterior is largely intact, with minor changes to the ground-floor storefronts and entrance canopy. |
| Acreage | 0.9 |
| Coordinates | 32.77993, -96.79942 (NPS GIS) |
What listing means for this property
For an income-producing building, listing (individually or as a contributing building in a district) is the gateway to the 20% federal rehabilitation tax credit on qualified rehabilitation costs, often stackable with state credits. Work claiming the credit must follow the Secretary of the Interior's Standards and be approved in advance.
Listing does not restrict a private owner acting without federal money or permits; where federal funding or licensing is involved, Section 106 review applies.
General information, not legal or tax advice. Rules change; confirm with your State Historic Preservation Office or a qualified adviser.
Sources and further reading
- National Park Service, National Register of Historic Places database (snapshot May 2026), reference 83003133.
- Nomination form (PDF, National Archives) — catalog entry
- Wikipedia article (used for cross-checking only; text not reproduced here)
- Wikidata Q366005
- This listing as JSON
Last updated October 2026. Found an error? See the editorial policy for how to report it.