Dallas National Bank

Why it's listed
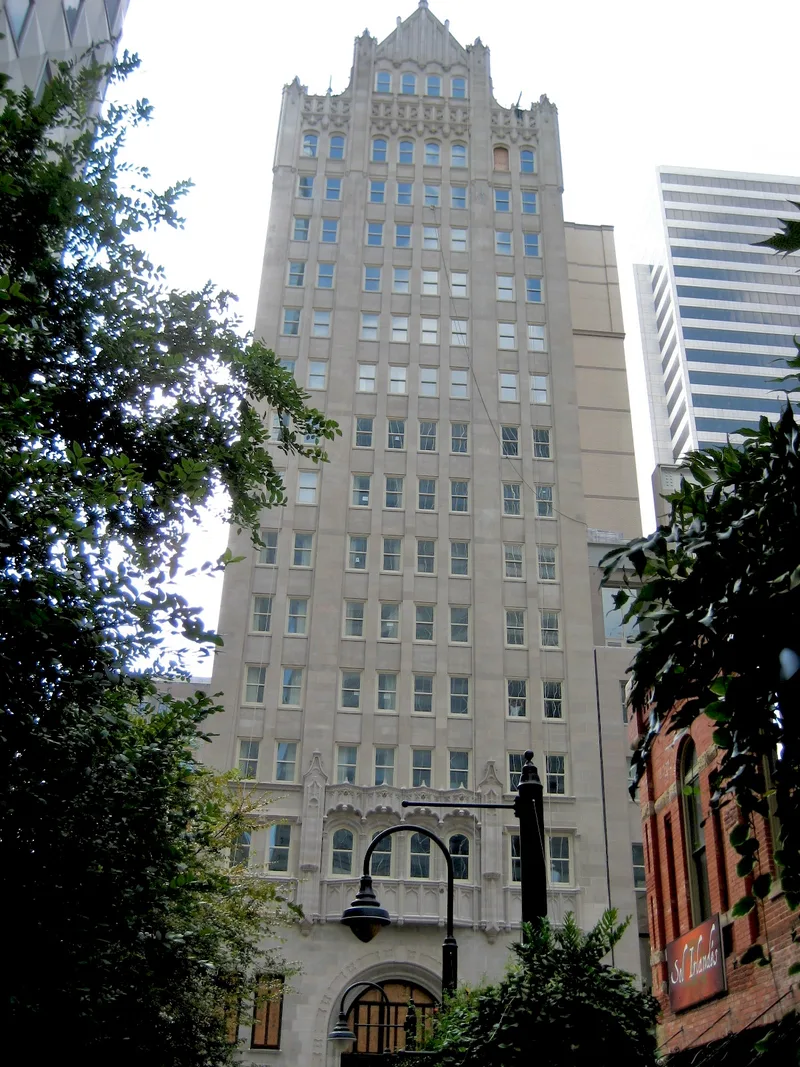
Rising sixteen stories above Main Street in downtown Dallas, this 1927 tower was built for Dallas National Bank and designed by the firm Coburn, Smith and Evans, with Hexter and Chambers as general contractors. Its reinforced frame is clad in limestone on the front, with terra cotta Gothic detailing on the upper floors, including finials, ogee arches, trefoils and quatrefoils, and a steep pitched parapet. A two-story annex reaching Commerce Street was added in 1933-34. The bank had been formed in 1920 through the consolidation of City National Bank and Tenison National Bank, and the building marked its first major milestone. Later work altered the ground-floor stonework, the front windows and most interior finishes, though terrazzo and marble floors survive. The property is considered important for its Gothic Revival design, described as one of the finest and last of its kind in the city's historic downtown, and for its role in Dallas banking between 1927 and 1954. A rehabilitation using the original drawings is underway.
Significance in brief: The building is argued to be one of the finest and last remaining Gothic Revival high-rises in downtown Dallas, significant locally under Criterion C for architecture. It is also significant under Criterion A for its role in the banking industry in early twentieth-century Dallas. The exterior retains a high degree of integrity despite changes at street level and to the front windows.
Machine-generated summary. This summary was generated by a language model from the official nomination document and has not been reviewed line by line by an editor. It may contain errors. Check the source document before relying on any detail. Source: nomination document (PDF) · National Archives catalog entry. NRHP reference 05000419, listed May 10, 2005. Summary generated October 2026 (model claude-sonnet-5-5, prompt v1.0-2026-10-29, confidence high).
Key facts
| Address | 1530 Main and 1511 Commerce St., Dallas |
|---|---|
| County | Dallas County |
| Listed | May 10, 2005 |
| Reference number | 05000419 |
| Resource type | Building |
| Period of significance | 1927-1954 |
| Architect / builder | Coburn, Smith and Evans, architects; Hexter and Chambers, general contractors |
| Architectural style | Late 19th and Early 20th Century Revivals: Gothic Revival; Late 19th and Early 20th Century American Movements: Skyscraper |
| Criteria |
|
| Areas of significance | Economics, Architecture |
| Level of significance | Local |
| Status (as stated in the nomination) | Current function listed as work in progress; the 1927 north tower is being rehabilitated using federal preservation tax credits, and the annex is under separate ownership and not part of the current rehabilitation. |
| Acreage | 0.9 |
| Within district | Dallas Downtown Historic District (Additional Documentation) |
| Coordinates | 32.78233, -96.79853 (NPS GIS) |
What listing means for this property
For an income-producing building, listing (individually or as a contributing building in a district) is the gateway to the 20% federal rehabilitation tax credit on qualified rehabilitation costs, often stackable with state credits. Work claiming the credit must follow the Secretary of the Interior's Standards and be approved in advance.
Listing does not restrict a private owner acting without federal money or permits; where federal funding or licensing is involved, Section 106 review applies.
General information, not legal or tax advice. Rules change; confirm with your State Historic Preservation Office or a qualified adviser.
Sources and further reading
- National Park Service, National Register of Historic Places database (snapshot May 2026), reference 05000419.
- Nomination form (PDF, National Archives) — catalog entry
- Wikipedia article (used for cross-checking only; text not reproduced here)
- Wikidata Q7743530
- This listing as JSON
Last updated October 2026. Found an error? See the editorial policy for how to report it.