Fidelity Union Life Insurance Building
Also known as: Fidelity Union Life; Tower; Mosaic

Why it's listed
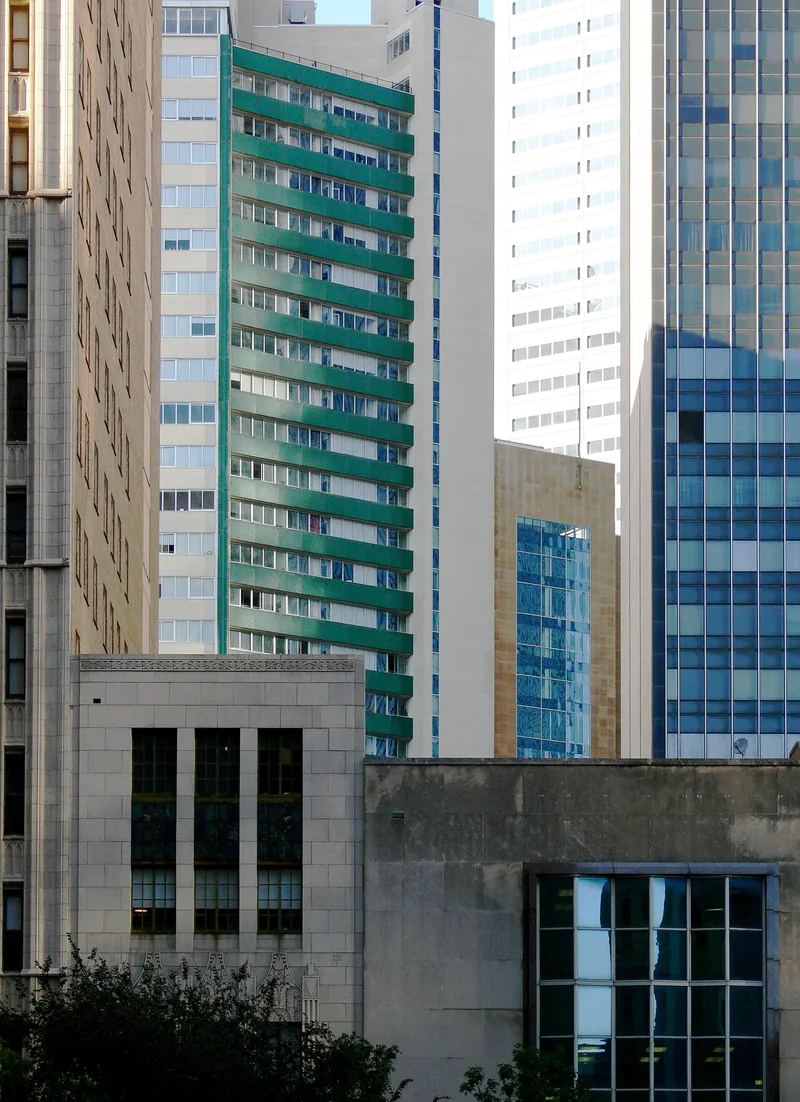
Rising in the center of downtown Dallas, this pair of connected office towers began as the headquarters of Fidelity Union Life Insurance Company. The 21-story section opened in 1952 and was reportedly the largest home office life insurance building in the South. A 31-story addition followed in 1960, and the combined building was reportedly the largest in Texas by square footage. Architect Wyatt C. Hedrick designed the first tower, and he and partner Nelson Stanley designed the addition. Exterior surfaces combine Kasota limestone, Malverne brick, green granite, aluminum-framed windows and blue-green mosaic tile. The property was recognized for its role in Dallas's postwar commercial growth and as a regional example of Mid-Century Modern design. After the longtime tenant left, the building sat vacant until a 2005-2007 rehabilitation turned it into roughly 440 loft apartments, called Mosaic, while restoring the original lobbies and exterior features.
Significance in brief: The nomination argues it is significant under Criterion A in Commerce for its association with Fidelity Union Life Insurance Company, which contributed to Dallas's commercial growth in the mid-20th century and reflects the postwar economic boom. It is also significant under Criterion C in Architecture as a regional example of Mid-Century Modern design and as the work of master architect Wyatt C. Hedrick.
Machine-generated summary. This summary was generated by a language model from the official nomination document and has not been reviewed line by line by an editor. It may contain errors. Check the source document before relying on any detail. Source: nomination document (PDF) · National Archives catalog entry. NRHP reference 09000306, listed September 29, 2009. Summary generated October 2026 (model claude-sonnet-5-5, prompt v1.0-2026-10-29, confidence high).
Key facts
| Address | 1511 Bryan and 1507 Pacific Ave., Dallas |
|---|---|
| County | Dallas County |
| Listed | September 29, 2009 |
| Reference number | 09000306 |
| Resource type | Building |
| Period of significance | 1952-1960 |
| Architect / builder | Hedrick, Wyatt C. (1952 tower); Hedrick, Wyatt C. and Nelson Stanley (1960 addition) |
| Architectural style | Other: Midcentury Modern |
| Criteria |
|
| Areas of significance | Commerce |
| Level of significance | Local |
| Status (as stated in the nomination) | Rehabilitated in 2005-2007 into about 440 residential loft apartments with ground-floor retail and a restaurant; described as in excellent condition and retaining a high degree of integrity. |
| Acreage | 1.2 |
| Within district | Dallas Downtown Historic District (Additional Documentation) |
| Coordinates | 32.78399, -96.80011 (NPS GIS) |
What listing means for this property
For an income-producing building, listing (individually or as a contributing building in a district) is the gateway to the 20% federal rehabilitation tax credit on qualified rehabilitation costs, often stackable with state credits. Work claiming the credit must follow the Secretary of the Interior's Standards and be approved in advance.
Listing does not restrict a private owner acting without federal money or permits; where federal funding or licensing is involved, Section 106 review applies.
General information, not legal or tax advice. Rules change; confirm with your State Historic Preservation Office or a qualified adviser.
Sources and further reading
- National Park Service, National Register of Historic Places database (snapshot May 2026), reference 09000306.
- Nomination form (PDF, National Archives) — catalog entry
- Wikipedia article (used for cross-checking only; text not reproduced here)
- Wikidata Q6915310
- This listing as JSON
Last updated October 2026. Found an error? See the editorial policy for how to report it.