Republic National Bank
Also known as: Republic Bank; First RepublicBank Corp.

Why it's listed
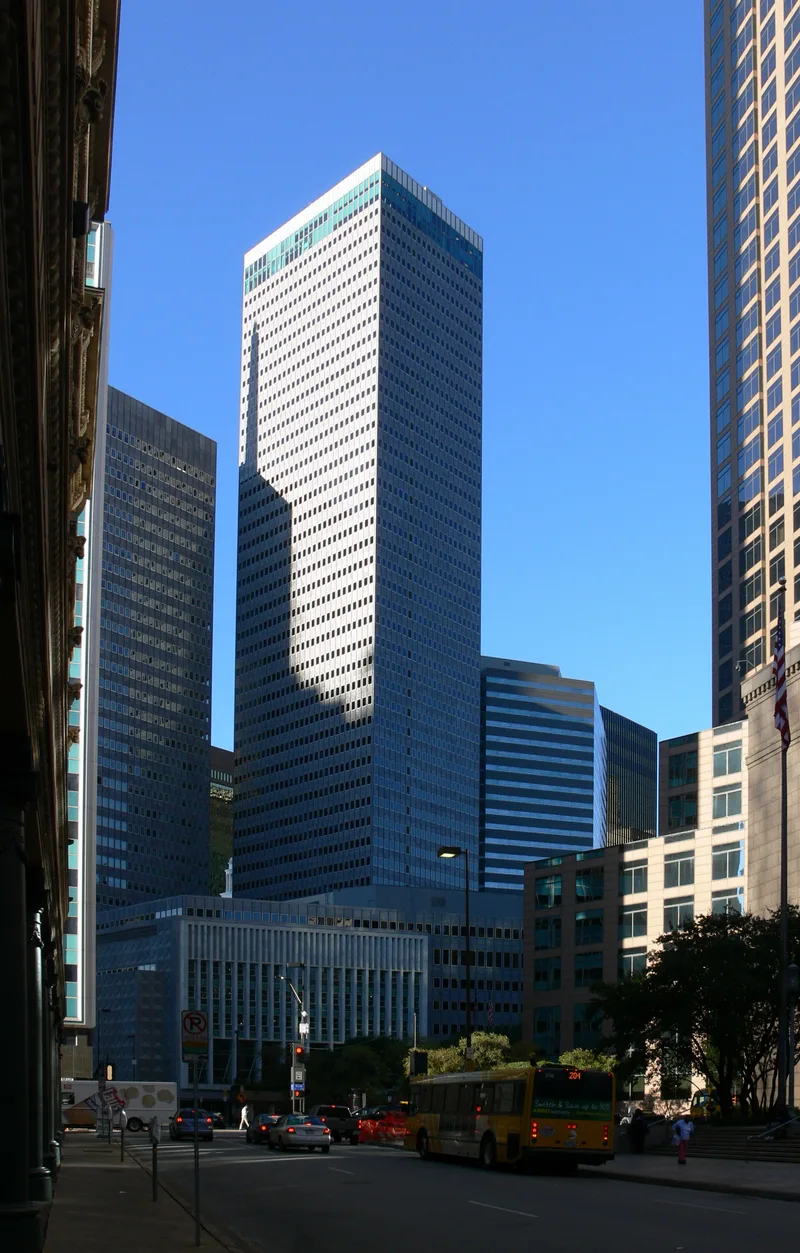
Republic National Bank is a skyscraper complex covering a full downtown Dallas block, built in three phases between 1955 and 1980. The first phase, a 36-story tower rising from an eight-story banking pavilion, was the first major downtown office building after World War II. New York architects Harrison and Abramovitz, working with Dallas firm Gill and Harrell, clad it in embossed aluminum panels and topped it with a 150-foot stylized rocket that made it the tallest building in the region. A 52-story tower followed in 1965, and an eight-story addition in 1980 filled the block. The complex is tied to banker Fred Farrel Florence, who built Republic into one of the largest banks in Texas and chose a taller, more modern headquarters than his rivals. Original terrazzo, travertine and marble finishes survive in the lobbies. Though the bank closed in the 1990s, the building was rehabilitated in 2004 and is occupied again.
Significance in brief: The nomination argues the 1955 tower was the first major postwar office building downtown and brought modernism to Dallas with its aluminum curtain wall and rooftop rocket. It also reflects the rise of Republic National Bank under banker Fred Farrel Florence, who led it to become one of the largest banks in Texas. It qualifies under economics and architecture.
Machine-generated summary. This summary was generated by a language model from the official nomination document and has not been reviewed line by line by an editor. It may contain errors. Check the source document before relying on any detail. Source: nomination document (PDF) · National Archives catalog entry. NRHP reference 05000243, listed March 31, 2005. Summary generated October 2026 (model claude-sonnet-5-5, prompt v1.0-2026-10-29, confidence medium).
Key facts
| Address | 300 N. Ervay/325 N. St. Paul St., Dallas |
|---|---|
| County | Dallas County |
| Listed | March 31, 2005 |
| Reference number | 05000243 |
| Resource type | Building |
| Period of significance | 1954-1965 |
| Architect / builder | Harrison and Abramovitz (New York) with Gill and Harrell (Dallas) as associate architects; 1965 tower by Harrell and Hamilton; 1980 addition by Omniplan |
| Architectural style | Modern Movement: Skyscraper |
| Criteria |
|
| Areas of significance | Economics, Architecture |
| Level of significance | State |
| Status (as stated in the nomination) | The complex closed in the mid-1990s. Interior public spaces were rehabilitated and hazardous materials abatement was completed in 2004, and the building is leasing and occupied again. |
| Acreage | 1.4 |
| Within district | Dallas Downtown Historic District (Additional Documentation) |
| Coordinates | 32.78502, -96.79775 (NPS GIS) |
What listing means for this property
For an income-producing building, listing (individually or as a contributing building in a district) is the gateway to the 20% federal rehabilitation tax credit on qualified rehabilitation costs, often stackable with state credits. Work claiming the credit must follow the Secretary of the Interior's Standards and be approved in advance.
Listing does not restrict a private owner acting without federal money or permits; where federal funding or licensing is involved, Section 106 review applies.
General information, not legal or tax advice. Rules change; confirm with your State Historic Preservation Office or a qualified adviser.
Sources and further reading
- National Park Service, National Register of Historic Places database (snapshot May 2026), reference 05000243.
- Nomination form (PDF, National Archives) — catalog entry
- Wikipedia article (used for cross-checking only; text not reproduced here)
- Wikidata Q7314394
- This listing as JSON
Last updated October 2026. Found an error? See the editorial policy for how to report it.