Hilton Hotel
Also known as: Plaza Hotel

Why it's listed
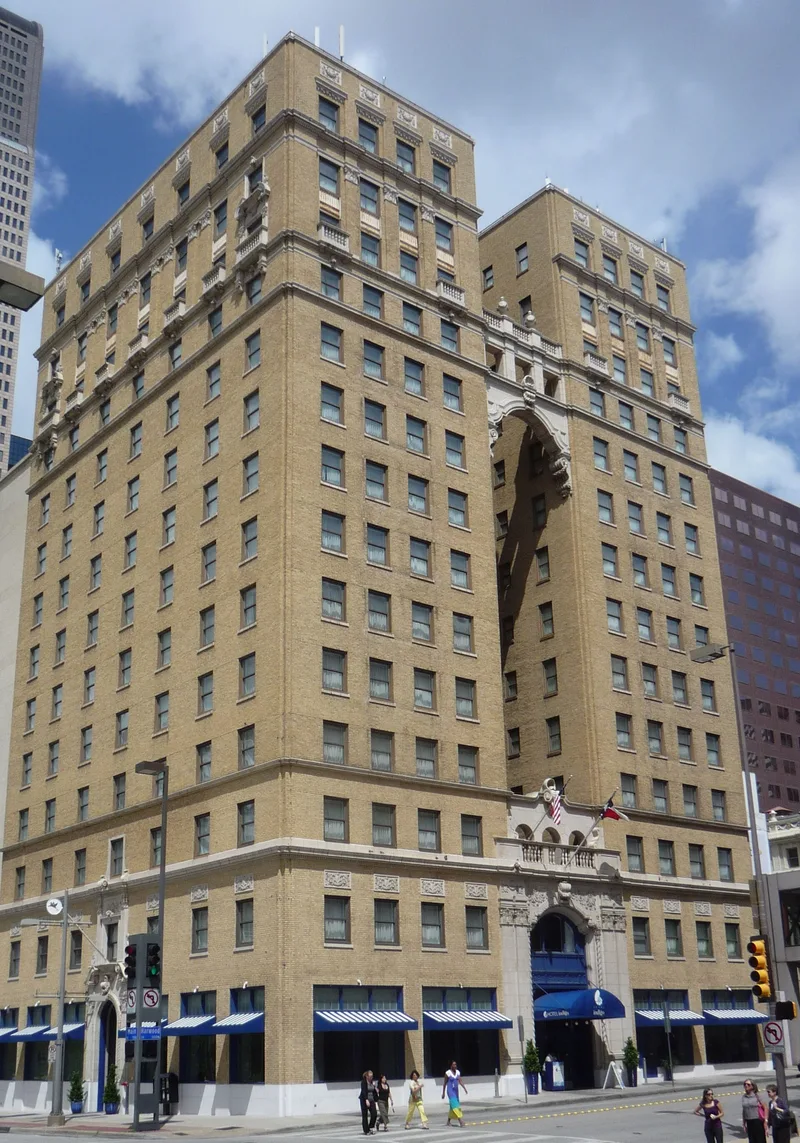
Rising fourteen stories on the highest point in downtown Dallas, this hotel at Main and Harwood streets was completed in 1925 for Conrad N. Hilton. It has a horseshoe plan with two massive towers joined by an arched entrance and an ornate bridge at the tenth level. Terra-cotta, granite, cast-iron and wrought-iron details recall Beaux Arts design. Lang and Witchell, a leading Dallas firm, designed it, and McKenzie Construction built it for about $1,360,000. It was Hilton's first highrise in Texas and the first building to carry his name, and it began a new phase in the career of the man who became a leading hotelier. It later operated as the White-Plaza and then the Plaza. The 1950s windows, new lighting and wall coverings, and a reduced room count altered the interior and some openings, but the exterior ornament remains largely intact. When documented in 1985 the hotel was closed for restoration and renovation.
Significance in brief: It was designed by Lang and Witchell, a prominent Dallas architectural firm, and shows intact, unusual Beaux Arts-influenced detailing. It was built for Conrad N. Hilton and was his first highrise in Texas and the first building to bear his name. It marks the start of the second phase of his hotel career.
Machine-generated summary. This summary was generated by a language model from the official nomination document and has not been reviewed line by line by an editor. It may contain errors. Check the source document before relying on any detail. Source: nomination document (PDF) · National Archives catalog entry. NRHP reference 85003092, listed December 5, 1985. Summary generated October 2026 (model claude-sonnet-5-5, prompt v1.0-2026-10-29, confidence high).
Key facts
| Address | 1933 Main St., Dallas |
|---|---|
| County | Dallas County |
| Listed | December 5, 1985 |
| Reference number | 85003092 |
| Resource type | Building |
| Period of significance | 1900- (specific date 1925) |
| Architect / builder | McKenzie Construction of Dallas and San Antonio / Lang and Witchell |
| Architectural style | Beaux Arts influence |
| Criteria |
|
| Areas of significance | Commerce, Architecture |
| Level of significance | Local |
| Status (as stated in the nomination) | Closed in February 1985 for a projected nine-month exterior restoration and interior renovation; the form lists the property as vacant and unoccupied. |
| Acreage | 0.9 |
| Within district | Dallas Downtown Historic District (Additional Documentation) |
| Coordinates | 32.78192, -96.79435 (NPS GIS) |
What listing means for this property
For an income-producing building, listing (individually or as a contributing building in a district) is the gateway to the 20% federal rehabilitation tax credit on qualified rehabilitation costs, often stackable with state credits. Work claiming the credit must follow the Secretary of the Interior's Standards and be approved in advance.
Listing does not restrict a private owner acting without federal money or permits; where federal funding or licensing is involved, Section 106 review applies.
Noted as vacant in the nomination. Nomination documents can be decades old; current status may differ. If you are considering buying an empty listed property, read the due-diligence checklist.
General information, not legal or tax advice. Rules change; confirm with your State Historic Preservation Office or a qualified adviser.
Sources and further reading
- National Park Service, National Register of Historic Places database (snapshot May 2026), reference 85003092.
- Nomination form (PDF, National Archives) — catalog entry
- Wikipedia article (used for cross-checking only; text not reproduced here)
- Wikidata Q1158001
- This listing as JSON
Last updated October 2026. Found an error? See the editorial policy for how to report it.