Harlan Building

Why it's listed
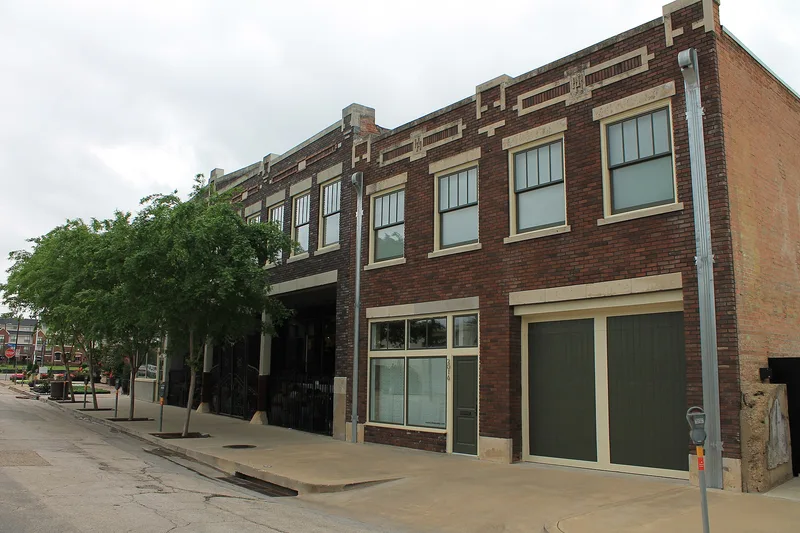
Built in 1914 at 2018 Cadiz Street in downtown Dallas, this two-story brick warehouse with a basement served the produce trade. William Ellis Harlan, Sr., a produce dealer, built it, and his firm, Harlan and Harlan, located it along the Houston and Texas Central Railroad near the Pure Ice Company. Rail access and ice supplied the shipping and preservation that perishable goods needed. The facade is ornamented with cast stone and patterned violet and red brick, and the name "Harlan" is incised in the stone. A two-bay annex with entwined "H" ornaments was added to the west in 1926. Inside, concrete columns and floors define an open interior, and a steel structure was added after 1950 for cold-storage rooms. The building escaped demolition by the City of Dallas in 1990, though much of the annex was lost. It is recognized for its role in moving Dallas's produce business toward the Municipal Market area, which by 1920 held virtually all of the city's produce trade.
Significance in brief: The nomination argues the building is the most significant surviving structure tied to Dallas's produce market district. It reflects how rail transport and refrigeration changed the sale, storage and distribution of agricultural products in the early 20th century. It qualifies under Criterion A in commerce at the local level.
Machine-generated summary. This summary was generated by a language model from the official nomination document and has not been reviewed line by line by an editor. It may contain errors. Check the source document before relying on any detail. Source: nomination document (PDF) · National Archives catalog entry. NRHP reference 04000102, listed February 26, 2004. Summary generated October 2026 (model claude-sonnet-5-5, prompt v1.0-2026-10-29, confidence high).
Key facts
| Address | 2018 Cadiz St., Dallas |
|---|---|
| County | Dallas County |
| Listed | February 26, 2004 |
| Reference number | 04000102 |
| Resource type | Building |
| Period of significance | 1915-1942 |
| Architect / builder | unknown |
| Architectural style | Late 19th and Early 20th Century American Movements; Commercial Style |
| Criteria |
|
| Areas of significance | Commerce |
| Level of significance | Local |
| Status (as stated in the nomination) | Empty and boarded up for decades; rehabilitation plans underway under the federal historic preservation tax incentives program. About 80% of the annex is missing, though its front facade remains. |
| Acreage | 0.9 |
| Coordinates | 32.78052, -96.79129 (NPS GIS) |
What listing means for this property
For an income-producing building, listing (individually or as a contributing building in a district) is the gateway to the 20% federal rehabilitation tax credit on qualified rehabilitation costs, often stackable with state credits. Work claiming the credit must follow the Secretary of the Interior's Standards and be approved in advance.
Listing does not restrict a private owner acting without federal money or permits; where federal funding or licensing is involved, Section 106 review applies.
Noted as vacant in the nomination. Nomination documents can be decades old; current status may differ. If you are considering buying an empty listed property, read the due-diligence checklist.
General information, not legal or tax advice. Rules change; confirm with your State Historic Preservation Office or a qualified adviser.
Sources and further reading
- National Park Service, National Register of Historic Places database (snapshot May 2026), reference 04000102.
- Nomination form (PDF, National Archives) — catalog entry
- Wikidata Q110001831
- This listing as JSON
Last updated October 2026. Found an error? See the editorial policy for how to report it.