Dallas Scottish Rite Temple

Why it's listed
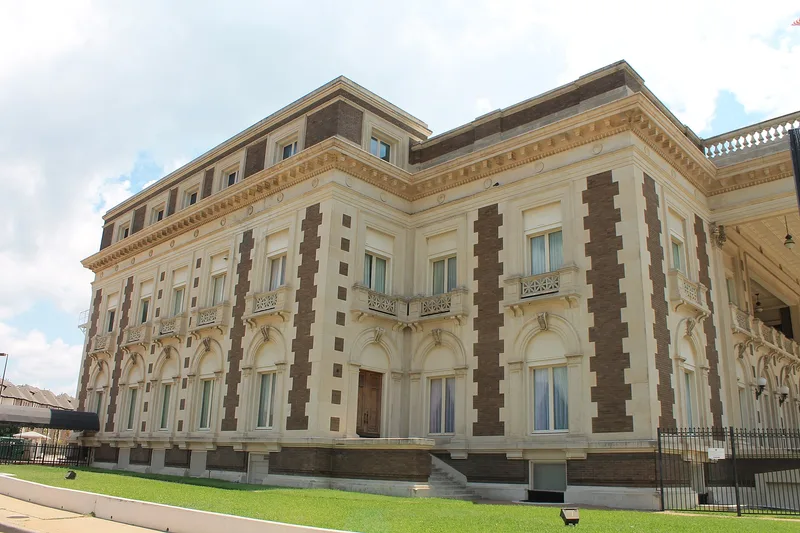
Dallas Scottish Rite Temple, at Harwood and Young Streets, is a monumental Masonic headquarters completed in 1913 after ground was broken in 1906 and the cornerstone laid in 1907. Architects H. M. Greene and B. H. Hubble, both Scottish Rite members, gave it a Beaux Arts Classical design. A two-story portico with six Corinthian columns, carved by Peter Facen of Dallas, fronts walls of red brick and Bedford stone. Inside are a banquet hall and ballroom, a library and parlor with carved fireplaces, marble stairways, and an Egyptian Revival stage and auditorium. Later changes, including a finished attic story and interior work in 1937, 1946 and 1949, left the exterior essentially unchanged. The building has hosted Masonic meetings, conventions and social events since its completion. It was listed for its architecture and for the charitable work of the Scottish Rite Bodies, which supported hospitals, dormitories and homes for Masons and children. Sam P. Cochran led its planning.
Significance in brief: The nomination presents the temple as a fine example of early 20th century Beaux Arts Classical architecture in Texas, with its architectural integrity virtually intact. It also notes the building has served its original purpose since 1913 as a Masonic center. The Scottish Rite Bodies housed there are cited for philanthropic and humanitarian work in Dallas and Texas.
Machine-generated summary. This summary was generated by a language model from the official nomination document and has not been reviewed line by line by an editor. It may contain errors. Check the source document before relying on any detail. Source: nomination document (PDF) · National Archives catalog entry. NRHP reference 80004088, listed March 26, 1980. Summary generated October 2026 (model claude-sonnet-5-5, prompt v1.0-2026-10-29, confidence high).
Key facts
| Address | Harwood and Young Sts., Dallas |
|---|---|
| County | Dallas County |
| Listed | March 26, 1980 |
| Reference number | 80004088 |
| Resource type | Building |
| Period of significance | 1900- (specific dates 1909, 1913) |
| Architect / builder | H.M. Greene and B. Hubble |
| Architectural style | Beaux Arts Classicism (Classical Corinthian order) |
| Areas of significance | Architecture, Social History |
| Level of significance | Local |
| Status (as stated in the nomination) | Described as in excellent condition, in continuous use as a Masonic headquarters, with restoration and redecoration under way. |
| Acreage | 3.6 |
| Coordinates | 32.77886, -96.79222 (NPS GIS) |
What listing means for this property
Religious properties are listed for their architectural or historical significance, not their religious use. Listing is honorary and does not restrict the congregation's use of the building. The federal rehabilitation credit is generally unavailable unless part of the building is income-producing; some state programmes and preservation grants do cover religious buildings. Federal funding or permits trigger Section 106 review.
General information, not legal or tax advice. Rules change; confirm with your State Historic Preservation Office or a qualified adviser.
Sources and further reading
- National Park Service, National Register of Historic Places database (snapshot May 2026), reference 80004088.
- Nomination form (PDF, National Archives) — catalog entry
- Wikipedia article (used for cross-checking only; text not reproduced here)
- Wikidata Q5211405
- This listing as JSON
Last updated October 2026. Found an error? See the editorial policy for how to report it.