Portico Row

Approximate location: the National Park Service places this pin arbitrarily within the property, not at a surveyed point (stated accuracy ±12 m).
Why it's listed
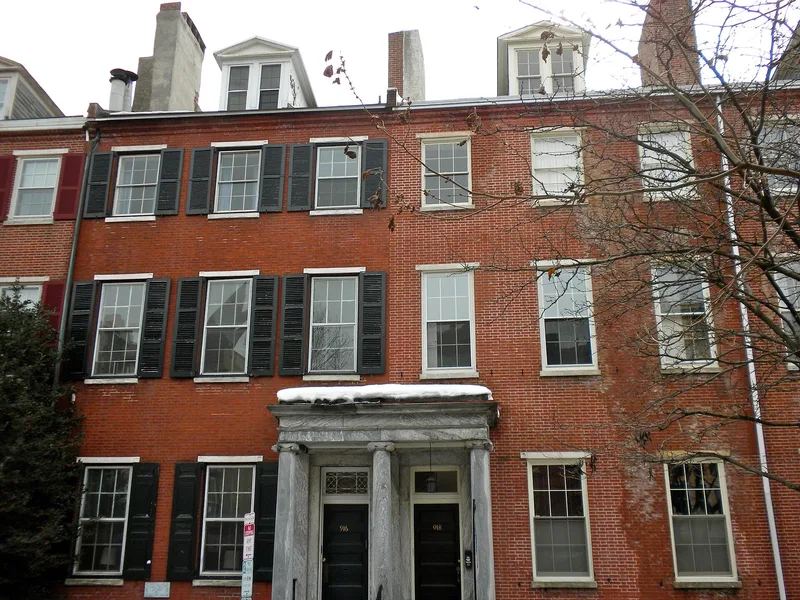
Built between 1831 and 1832 on the south side of Spruce Street between 9th and 10th Streets, Portico Row is a block of sixteen three-storey brick houses arranged as eight mirror-image pairs. Thomas Ustick Walter designed the Greek Revival front, which has marble stairs rising to shared entrance porticos with Ionic columns and iron railings. John Savage, a merchant who owned the block's land, built it as a speculative venture. Its design follows London, Bath and Dublin precedents and the nearby Colonnade Row of 1830. Interiors included marble fireplaces, walnut or mahogany trim and ornamental plasterwork. Original residents were doctors, lawyers and merchants, among them Commodore Isaac Hull and Sarah Hale, editor of Godey's Lady's Book. The row is valued as the only surviving example of its scale and appearance, a record of upper-middle-class urban housing of the early nineteenth century.
Significance in brief: The nomination argues the row is the last surviving example of its type of housing in Philadelphia and the only remaining row of its original scale and appearance. It is presented as an early 19th-century upper-middle-class housing development with a unified portico treatment following precedents in London, Bath and Dublin. Notable early residents included Commodore Isaac Hull and editor Sarah Hale.
Machine-generated summary. This summary was generated by a language model from the official nomination document and has not been reviewed line by line by an editor. It may contain errors. Check the source document before relying on any detail. Source: nomination document (PDF) · National Archives catalog entry. NRHP reference 77001189, listed December 16, 1977. Summary generated October 2026 (model claude-haiku-5-5, prompt v1.1-2026-10-29, confidence medium).
Key facts
| Address | 900--930 Spruce St., Philadelphia |
|---|---|
| County | Philadelphia |
| Listed | December 16, 1977 |
| Reference number | 77001189 |
| Resource type | Building |
| Period of significance | 1800-1899 |
| Architect / builder | John Savage (builder/developer); Thomas U. Walter (architect) |
| Architectural style | Greek Revival |
| Areas of significance | Architecture |
| Level of significance | National |
| Status (as stated in the nomination) | Presently a series of boarding houses; condition described as deteriorated from lack of maintenance. |
| Acreage | 1.3 |
| Within district | Washington Square West Historic District |
| Coordinates | 39.94597, -75.15776 (NPS GIS) |
What listing means for this property
National Register listing is honorary: it recognises significance and does not restrict what a private owner may do without federal money or permits. It unlocks the 20% federal rehabilitation tax credit for income-producing buildings, state credits in many states, and Section 106 review when federal agencies are involved. See what listing means in practice.
General information, not legal or tax advice. Rules change; confirm with your State Historic Preservation Office or a qualified adviser.
Sources and further reading
- National Park Service, National Register of Historic Places database (snapshot May 2026), reference 77001189.
- Nomination form (PDF, National Archives) — catalog entry
- Wikipedia article (used for cross-checking only; text not reproduced here)
- Wikidata Q7231811
- This listing as JSON
Last updated October 2026. Found an error? See the editorial policy for how to report it.