Clinton Street Historic District
Also known as: See also:Lesley, J. Peter, House NHL

Why it's listed
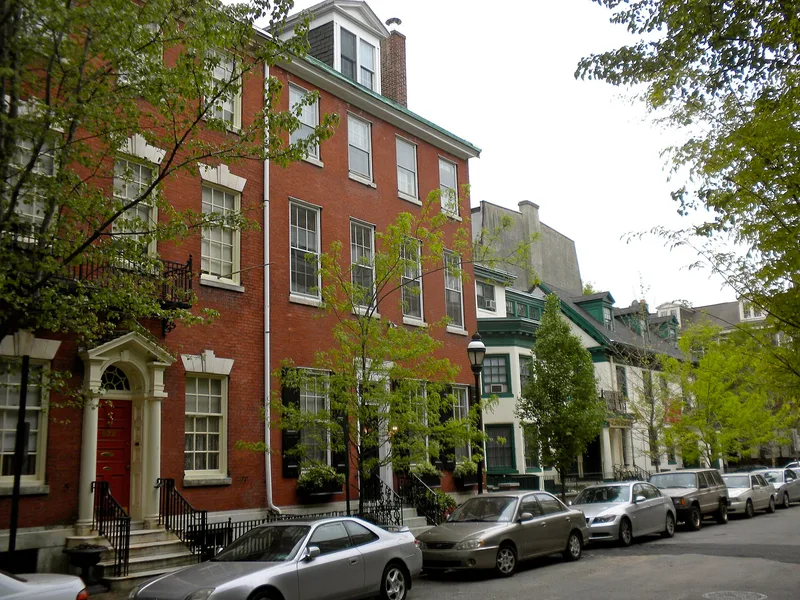
Clinton Street in downtown Philadelphia is a two-block row of attached houses, most of them three and a half or four stories tall and built of pressed brick with marble or stone sills, doorways, water tables and steps. All of the houses on the street were erected between 1835 and 1850. Many had shutters with panels on the first story and louvers above, and several share a doorway lintel with the neighboring house. Decorative details include cast and wrought iron stair railings, iron grilles on cellar windows, a painted iron spike sundial, fan lights, and fluted pilasters. The street was the fashionable address of its day, and residents included prominent Philadelphians such as Charles Biddle, Edward Wetherill and Henry J. Morris. The architect Addison Hutton lived at number 916 in the 1870s. Although many houses now hold multiple apartments, their facades remain much as they were, preserving the street's quiet 19th century character.
Significance in brief: The houses were all erected between 1835 and 1850 and retain much of their original facades and decorative ironwork. The street was the fashionable address of its day, with many prominent Philadelphians among its residents, and it keeps its quiet 19th century character.
Machine-generated summary. This summary was generated by a language model from the official nomination document and has not been reviewed line by line by an editor. It may contain errors. Check the source document before relying on any detail. Source: nomination document (PDF) · National Archives catalog entry. NRHP reference 72001148, listed April 26, 1972. Summary generated October 2026 (model claude-haiku-5-5, prompt v1.1-2026-10-29, confidence high).
Key facts
| Address | Bounded by 9th, 11th, Pine, and Cypress Sts., Philadelphia |
|---|---|
| County | Philadelphia |
| Listed | April 26, 1972 |
| Reference number | 72001148 |
| Resource type | District |
| Period of significance | 1835-1850 |
| Criteria |
|
| Areas of significance | Architecture |
| Level of significance | State |
| Status (as stated in the nomination) | Many houses have been converted to apartments, fraternity houses and other multi-family uses, though the facades remain largely as originally built and the houses are described as very well maintained. |
| Acreage | 9.9 |
| Within district | Washington Square West Historic District |
| Coordinates | 39.94516, -75.15811 (NPS GIS) |
What listing means for this property
This is a historic district. Buildings within its boundary are either contributing (they add to the district's significance) or non-contributing. Owners of contributing income-producing buildings can claim the 20% federal rehabilitation tax credit; homeowners should look at state credits. National Register districts impose no design review by themselves; a local historic district ordinance, if one exists, does (the difference explained).
General information, not legal or tax advice. Rules change; confirm with your State Historic Preservation Office or a qualified adviser.
Sources and further reading
- National Park Service, National Register of Historic Places database (snapshot May 2026), reference 72001148.
- Nomination form (PDF, National Archives) — catalog entry
- Wikipedia article (used for cross-checking only; text not reproduced here)
- Wikidata Q5134234
- This listing as JSON
Last updated October 2026. Found an error? See the editorial policy for how to report it.