Stewart, John, Houses

Why it's listed
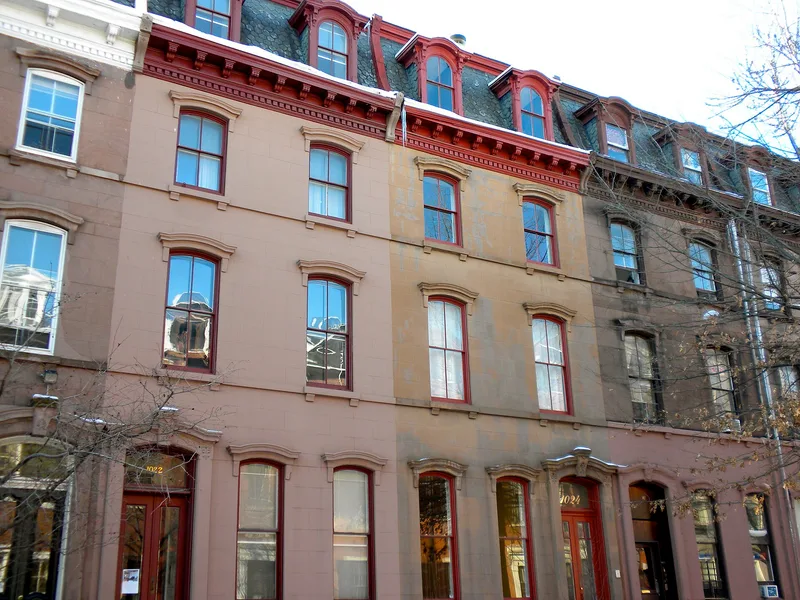
Five rowhouses at 1020 through 1028 Spruce Street in Center City Philadelphia were built around 1870 to 1873 by the architect John Stewart, who bought the five lots in 1870 and financed the work with a loan of $61,000 from Charles Clampitt. Henry Phillippi, a carpenter, is named as the contractor. Stewart died near the end of the project, and the houses were sold at sheriff sale for his estate by 1874. The houses are basically Italianate, with flat facades, classical dormers, and drip moldings, but their neo-grec carved doorway ornament marks a shift toward newer styles. Their interiors include marble-lined vestibules, carved newels, and side-hall plans with paired stoops. The painted interior at 1022 Spruce Street, with flower patterns and neo-grec motifs on a golden cream ground, was uncovered and partly preserved. The houses are also valued for their role in the Philadelphia streetscape and for documenting Stewart's late work.
Significance in brief: The nomination argues the houses show a transition between older anti-bellum design and newer neo-grec ornament, reflecting the conservative taste of Philadelphia's social elite. It also ties the row to Stewart's career as a builder and architect and to the Sloan partnership. The stenciled and painted interior decoration of 1022 Spruce Street is described as especially notable.
Machine-generated summary. This summary was generated by a language model from the official nomination document and has not been reviewed line by line by an editor. It may contain errors. Check the source document before relying on any detail. Source: nomination document (PDF) · National Archives catalog entry. NRHP reference 79002330, listed November 20, 1979. Summary generated October 2026 (model claude-haiku-5-5, prompt v1.1-2026-10-29, confidence medium).
Key facts
| Address | 1020--1028 Spruce St., Philadelphia |
|---|---|
| County | Philadelphia |
| Listed | November 20, 1979 |
| Reference number | 79002330 |
| Resource type | Building |
| Period of significance | c. 1870-73 |
| Architect / builder | John Stewart (architect); Henry Phillippi (contractor) |
| Architectural style | Italianate |
| Areas of significance | Architecture |
| Level of significance | Local |
| Status (as stated in the nomination) | Some of the buildings were unoccupied at the time of nomination and have since been occupied. |
| Acreage | 0.4 |
| Within district | Washington Square West Historic District |
| Coordinates | 39.94606, -75.15894 (NPS GIS) |
What listing means for this property
National Register listing is honorary: it recognises significance and does not restrict what a private owner may do without federal money or permits. It unlocks the 20% federal rehabilitation tax credit for income-producing buildings, state credits in many states, and Section 106 review when federal agencies are involved. See what listing means in practice.
General information, not legal or tax advice. Rules change; confirm with your State Historic Preservation Office or a qualified adviser.
Sources and further reading
- National Park Service, National Register of Historic Places database (snapshot May 2026), reference 79002330.
- Nomination form (PDF, National Archives) — catalog entry
- Wikipedia article (used for cross-checking only; text not reproduced here)
- Wikidata Q6259173
- This listing as JSON
Last updated October 2026. Found an error? See the editorial policy for how to report it.