Roberts-Quay House
Also known as: Philadelphia Dance Academy

Why it's listed
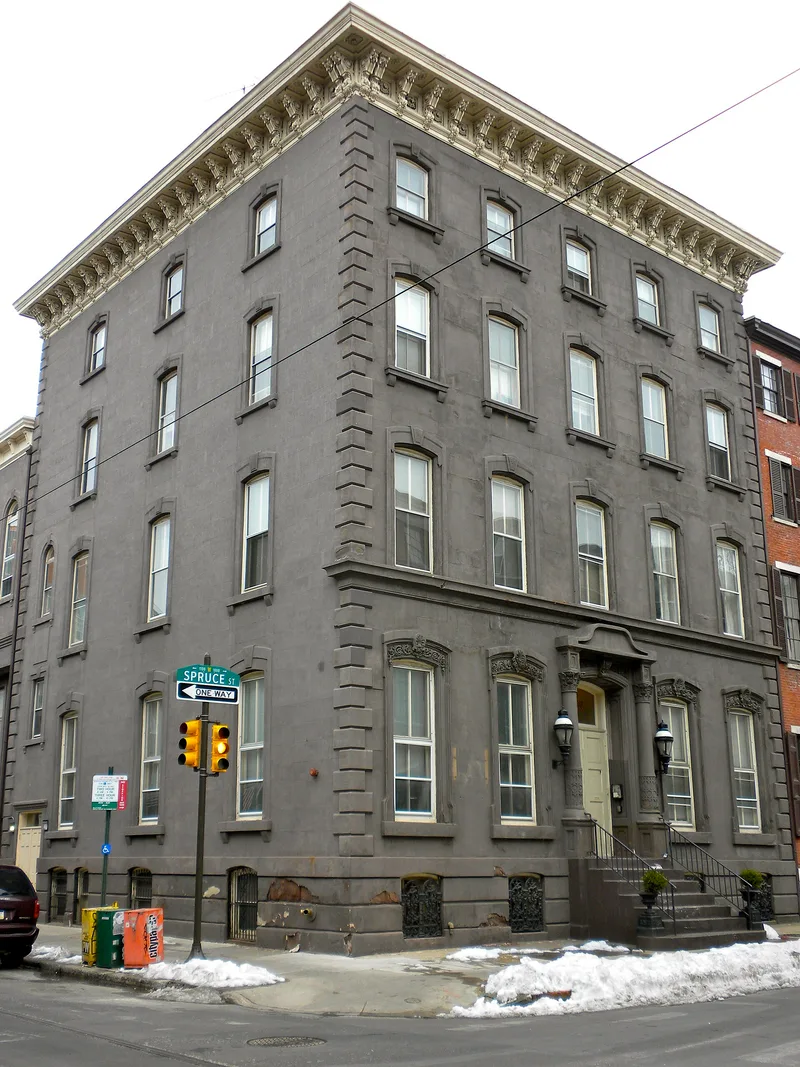
Built before 1858 at 1035 Spruce Street in Philadelphia, this four-story brownstone-faced townhouse was constructed for Edward Roberts, a druggist. It is executed in the Romano-Tuscan mode of Renaissance Revival, with Northern Italian touches in its wood cornice, acanthus-leaf ornament, cambered window arches and semi-circular observatory windows. The front facade is ashlar brownstone, and the original building measures 47 feet wide by 51 feet deep. Additions at the north end, made in stages between 1889 and 1928, extend the building to about 150 feet in depth. Its distinctive features include a wooden observatory on the roof and ornate moulded brownstone architraves. The house is considered one of the few brownstone mansions of this type in Philadelphia and helps unify the streetscape. It was also home to Matthew S. Quay, a powerful Pennsylvania political leader, for a short period in 1879.
Significance in brief: The nomination describes it as one of the few examples of a Renaissance Revival brownstone mansion in Philadelphia, executed in the Romano-Tuscan mode with Northern Italian influences in its ornamentation. It helps unify the streetscape. It is also associated with Matthew S. Quay, a Pennsylvania political figure who lived there briefly in the late 1870s.
Machine-generated summary. This summary was generated by a language model from the official nomination document and has not been reviewed line by line by an editor. It may contain errors. Check the source document before relying on any detail. Source: nomination document (PDF) · National Archives catalog entry. NRHP reference 76001668, listed November 13, 1976. Summary generated October 2026 (model claude-haiku-5-5, prompt v1.1-2026-10-29, confidence medium).
Key facts
| Address | 1035--1037 Spruce St., Philadelphia |
|---|---|
| County | Philadelphia |
| Listed | November 13, 1976 |
| Reference number | 76001668 |
| Resource type | Building |
| Architectural style | Romano-Tuscan mode of Renaissance Revival |
| Areas of significance | Politics/Government, Architecture |
| Level of significance | National |
| Status (as stated in the nomination) | Original site; additions made in 1889, 1906, 1921 and 1928; front windows and balconies altered over time. |
| Acreage | 0.9 |
| Within district | Washington Square West Historic District |
| Coordinates | 39.94642, -75.15929 (NPS GIS) |
What listing means for this property
National Register listing is honorary for a privately owned home: it does not by itself restrict what an owner may do with their own money, and it does not require public access. Restrictions come from local landmark or historic-district ordinances, which are separate (how they differ).
Owner-occupied houses are not eligible for the 20% federal rehabilitation tax credit, which applies to income-producing buildings, but many states offer credits for homeowners. Listing also opens the door to preservation easements and to buying a plaque. Start with what listing means for homeowners, renovating a listed house and selling one.
General information, not legal or tax advice. Rules change; confirm with your State Historic Preservation Office or a qualified adviser.
Sources and further reading
- National Park Service, National Register of Historic Places database (snapshot May 2026), reference 76001668.
- Nomination form (PDF, National Archives) — catalog entry
- Wikipedia article (used for cross-checking only; text not reproduced here)
- Wikidata Q7351973
- This listing as JSON
Last updated October 2026. Found an error? See the editorial policy for how to report it.