Philadelphia Contributionship

Why it's listed
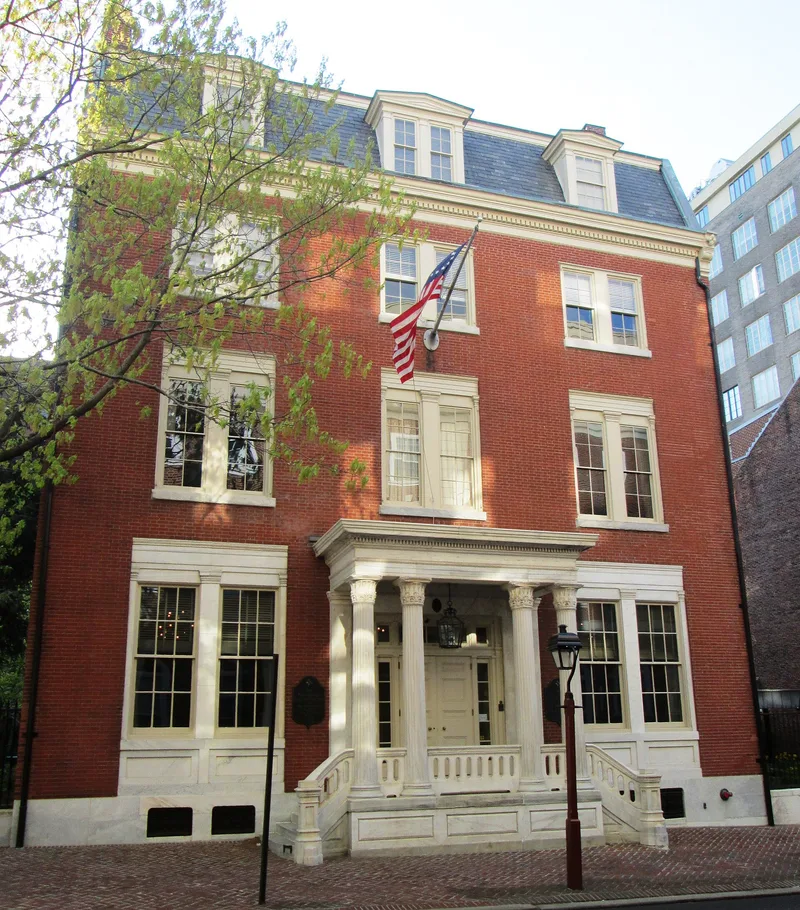
Built in 1836 from designs by Thomas U. Walter, the three-story brick office in Philadelphia is a Greek Revival building that houses the Philadelphia Contributionship. The company was launched in 1752 by Benjamin Franklin and others, and it is regarded as the oldest fire insurance company in America. Its founding document, the Deed of Settlement, was engrossed on fifteen feet of parchment and bears more than 1700 signatures; the original remains well preserved and is exhibited in the building. The company's seal, a device of four crossed hands designed by Philip Syng, was mounted on houses it insured as a mark of coverage. The building's design reflects the company's origins, since its treasurer was a securities officer, giving the structure the appearance of a house. Its features include a marble-trimmed facade, a portico with four fluted columns, and a mansard roof added in 1866 by the mason John Struthers.
Significance in brief: The company was launched in 1752 by Benjamin Franklin and others and is described as the oldest fire insurance company in America. Its 1836 building, designed by Thomas U. Walter in the Greek Revival style, is regarded as notable for its architecture. The original Deed of Settlement, bearing more than 1700 signatures, is preserved and exhibited in the building.
Machine-generated summary. This summary was generated by a language model from the official nomination document and has not been reviewed line by line by an editor. It may contain errors. Check the source document before relying on any detail. Source: nomination document (PDF) · National Archives catalog entry. NRHP reference 71000732, listed May 27, 1971. Summary generated October 2026 (model claude-haiku-5-5, prompt v1.1-2026-10-29, confidence high).
Key facts
| Address | 212 S. 4th St., Philadelphia |
|---|---|
| County | Philadelphia |
| Listed | May 27, 1971 |
| Reference number | 71000732 |
| Resource type | Building |
| Period of significance | 1836 |
| Architect / builder | Thomas U. Walter (architect); John Struthers (mason, 1866 alterations) |
| Architectural style | Greek Revival |
| Areas of significance | Commerce, Architecture, Social History |
| Level of significance | National |
| National Historic Landmark | Yes, designated December 22, 1977 |
| Status (as stated in the nomination) | The building is presently being renovated, and a decorative aluminum fire tower has been added to the north side. |
| Acreage | 1 |
| Within district | Independence National Historical Park |
| Coordinates | 39.94687, -75.14847 (NPS GIS) |
What listing means for this property
National Register listing is honorary: it recognises significance and does not restrict what a private owner may do without federal money or permits. It unlocks the 20% federal rehabilitation tax credit for income-producing buildings, state credits in many states, and Section 106 review when federal agencies are involved. See what listing means in practice.
General information, not legal or tax advice. Rules change; confirm with your State Historic Preservation Office or a qualified adviser.
Sources and further reading
- National Park Service, National Register of Historic Places database (snapshot May 2026), reference 71000732.
- Nomination form (PDF, National Archives) — catalog entry
- Wikipedia article (used for cross-checking only; text not reproduced here)
- Wikidata Q7182657
- This listing as JSON
Last updated October 2026. Found an error? See the editorial policy for how to report it.