Merchants' Exchange Building

Why it's listed
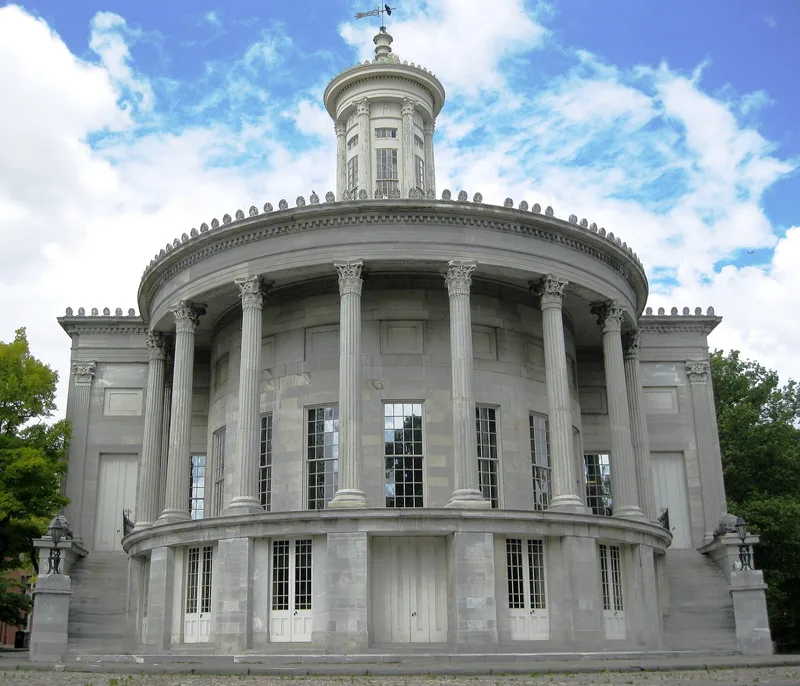
Built between 1832 and 1834 to a design by William Strickland, the Merchants' Exchange stands on a triangular lot near the Delaware River in eastern downtown Philadelphia. Its east end is a semicircular screen of eight fluted Corinthian columns, modeled on the Choragic Monument of Lysicrates in Athens as published by Stuart and Revett, and crowned by a circular lantern. The walls are marble, and the west elevation has a recessed Corinthian portico above colossal columns. The building was designed as a center for merchants to conduct business, and it also housed the Post Office until the Civil War. Strickland was among the leading architects of his day, and the building is regarded as his masterpiece and his last major project in Philadelphia. Later alterations under the Philadelphia Stock Exchange and a produce exchange were reversed by National Park Service restoration after 1952, which rebuilt the lantern and east staircases and returned the marble lions. The interior has been largely lost to alteration.
Significance in brief: The nomination argues the building is nationally significant for its architectural design, described as an exquisite expression of the Greek Revival style and believed to be Strickland's most successful and innovative work. It is also presented as important to nineteenth-century Philadelphia as a commercial and financial center and as home to the Post Office until the Civil War.
Machine-generated summary. This summary was generated by a language model from the official nomination document and has not been reviewed line by line by an editor. It may contain errors. Check the source document before relying on any detail. Source: nomination document (PDF) · National Archives catalog entry. NRHP reference 01001047, listed August 7, 2001. Summary generated October 2026 (model claude-haiku-5-5, prompt v1.1-2026-10-29, confidence medium).
Key facts
| Address | 143 S. Third St., Philadelphia |
|---|---|
| County | Philadelphia |
| Listed | August 7, 2001 |
| Reference number | 01001047 |
| Resource type | Building |
| Period of significance | 1832-1834 |
| Architect / builder | William Strickland (architect) |
| Architectural style | Greek Revival |
| Criteria |
|
| National Historic Landmark | Yes, designated August 7, 2001 |
| Status (as stated in the nomination) | The building was vacated in 1994 and had an open floor plan in preparation for new Park Service offices. |
| Coordinates | 39.94747, -75.14607 (NPS GIS) |
What listing means for this property
For an income-producing building, listing (individually or as a contributing building in a district) is the gateway to the 20% federal rehabilitation tax credit on qualified rehabilitation costs, often stackable with state credits. Work claiming the credit must follow the Secretary of the Interior's Standards and be approved in advance.
Listing does not restrict a private owner acting without federal money or permits; where federal funding or licensing is involved, Section 106 review applies.
Noted as vacant in the nomination. Nomination documents can be decades old; current status may differ. If you are considering buying an empty listed property, read the due-diligence checklist.
General information, not legal or tax advice. Rules change; confirm with your State Historic Preservation Office or a qualified adviser.
Sources and further reading
- National Park Service, National Register of Historic Places database (snapshot May 2026), reference 01001047.
- Nomination form (PDF, National Archives) — catalog entry
- Wikipedia article (used for cross-checking only; text not reproduced here)
- Wikidata Q3642743
- This listing as JSON
Last updated October 2026. Found an error? See the editorial policy for how to report it.