United States Custom House
Also known as: U.S. Custom House

Why it's listed
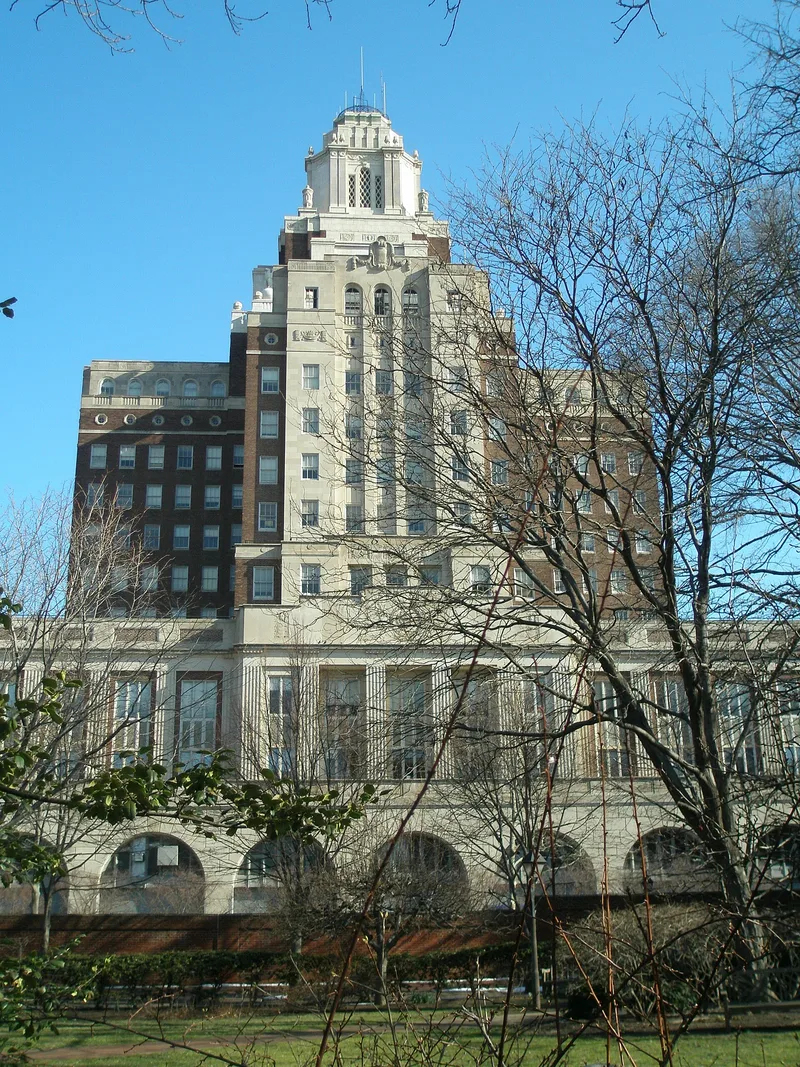
Built between 1932 and 1934 on the southwest corner of Chestnut and Second Streets in Philadelphia, the United States Custom House is a seventeen-story Art Deco building designed by the firm Ritter & Shay. Its three-story base is faced in Indiana limestone, and a brick tower rises above it in a cruciform plan, topped by a terra cotta lantern modeled on the ancient lighthouse at Rhodes. Sculpted eagles, urns, and pressed aluminum relief panels decorate the entrances and upper corners. Inside, an eight-columned rotunda with an illuminated oculus, two spiraling staircases, and a maritime mural program by George Harding form the principal public spaces. The building was constructed as a large federal public works project during the Depression, with construction work employing over 4,000 people. It was designed to fit the historic scale of the surrounding colonial and federal streetscape. Its Art Deco design and interior ornament are regarded as among the distinctive examples of the style in Philadelphia. Its architectural integrity was noted as remarkable.
Significance in brief: The nomination argues the building is significant for its skyscraper architecture and its Art Deco design, which is set against the historic Independence Hall area. It also states that its interiors, including a rotunda and maritime murals, are notable, and that its construction reflects federal Depression-era public works. The building has continued to serve as a federal custom house.
Machine-generated summary. This summary was generated by a language model from the official nomination document and has not been reviewed line by line by an editor. It may contain errors. Check the source document before relying on any detail. Source: nomination document (PDF) · National Archives catalog entry. NRHP reference 11000310, listed May 25, 2011. Summary generated October 2026 (model claude-haiku-5-5, prompt v1.1-2026-10-29, confidence high).
Key facts
| Address | 200 Chestnut St., Philadelphia |
|---|---|
| County | Philadelphia |
| Listed | May 25, 2011 |
| Reference number | 11000310 |
| Resource type | Building |
| Period of significance | 1932-1938 |
| Architect / builder | Architects: Verus Ritter, Howell L. Shay; Contractor J. McCloskey & Co.; Sculptor: Edward Ardolino; Muralist: George Harding |
| Architectural style | MODERN MOVEMENT: Art Deco |
| Criteria |
|
| Areas of significance | Architecture, Art |
| Level of significance | State |
| Status (as stated in the nomination) | The building continues to serve as a federal custom house and houses federal offices. |
| Acreage | 0.3 |
| Within district | Old City Historic District |
| Coordinates | 39.94984, -75.14442 (NPS GIS) |
What listing means for this property
National Register listing is honorary for a privately owned home: it does not by itself restrict what an owner may do with their own money, and it does not require public access. Restrictions come from local landmark or historic-district ordinances, which are separate (how they differ).
Owner-occupied houses are not eligible for the 20% federal rehabilitation tax credit, which applies to income-producing buildings, but many states offer credits for homeowners. Listing also opens the door to preservation easements and to buying a plaque. Start with what listing means for homeowners, renovating a listed house and selling one.
General information, not legal or tax advice. Rules change; confirm with your State Historic Preservation Office or a qualified adviser.
Sources and further reading
- National Park Service, National Register of Historic Places database (snapshot May 2026), reference 11000310.
- Nomination form (PDF, National Archives) — catalog entry
- Wikipedia article (used for cross-checking only; text not reproduced here)
- Wikidata Q7889699
- This listing as JSON
Last updated October 2026. Found an error? See the editorial policy for how to report it.