Masonic Temple

Why it's listed
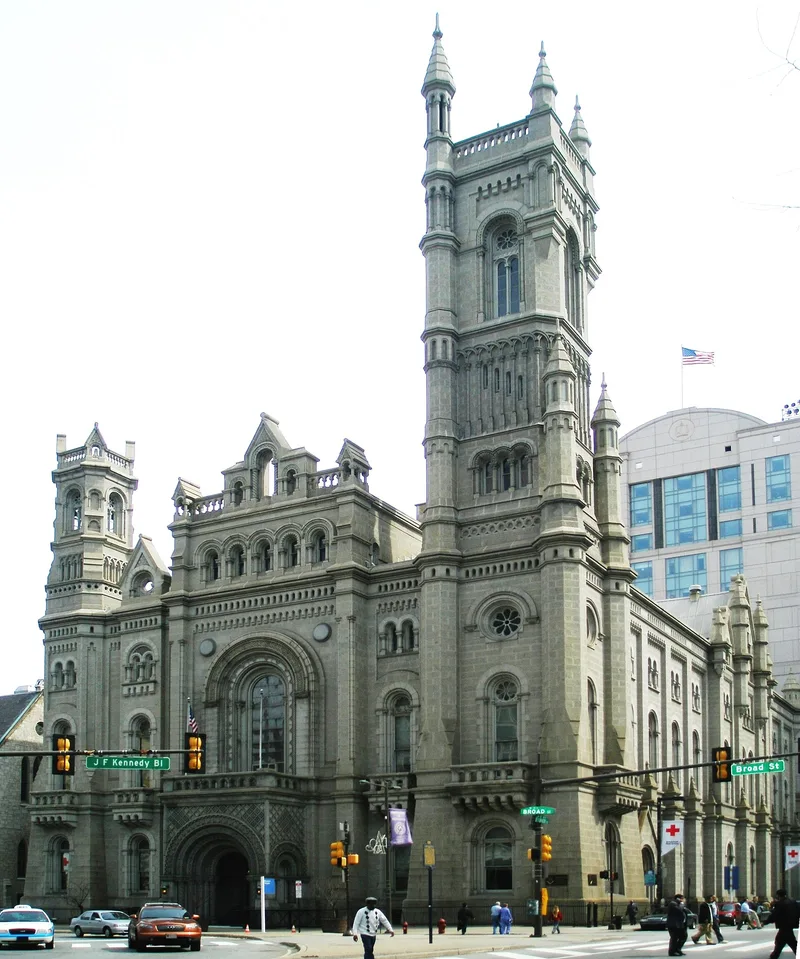
Occupying a corner of Broad and Filbert Streets in Philadelphia, the Masonic Temple is a 3½-story stone building with two towers, the taller of which rises 250 feet. Architect James H. Windrim designed it, and it was dedicated in 1873 as the Grand Lodge of Pennsylvania Masonry. The Broad and Filbert elevations display Norman architecture in its bold and elaborate form, with round-arched openings and a projecting portico built into the front wall. The exterior uses Cape Ann syenite, while the side elevations on Juniper and Cuthbert Streets are of Maine granite and the portico is of Quincy granite. Inside, large meeting rooms are decorated in Corinthian, Renaissance, Ionic, Egyptian, Oriental, Norman and Gothic motifs, many planned by the lodge's Art Association in the 1890s. The building is regarded as one of the most elaborate Masonic structures in the country and houses a museum with George Washington's Masonic apron and Benjamin Franklin's Masonic collar.
Significance in brief: The nomination argues the building is one of the most prominent structures in Philadelphia and one of the most elaborate Masonic buildings in the country. Its Norman-style Broad and Filbert Street elevations are described as perfect examples of the style. The interiors, collections and Windrim's role in Centennial-era work add further weight to its significance.
Machine-generated summary. This summary was generated by a language model from the official nomination document and has not been reviewed line by line by an editor. It may contain errors. Check the source document before relying on any detail. Source: nomination document (PDF) · National Archives catalog entry. NRHP reference 71000727, listed May 27, 1971. Summary generated October 2026 (model claude-haiku-5-5, prompt v1.1-2026-10-29, confidence medium).
Key facts
| Address | 1 N. Broad St., Philadelphia |
|---|---|
| County | Philadelphia |
| Listed | May 27, 1971 |
| Reference number | 71000727 |
| Resource type | Building |
| Period of significance | 1873 |
| Architect / builder | James H. Windrim (architect) |
| Architectural style | Norman |
| Criteria |
|
| Areas of significance | Architecture |
| Level of significance | National |
| National Historic Landmark | Yes, designated February 4, 1985 |
| Status (as stated in the nomination) | The document states the building is in the process of remodeling and air-conditioning, with most interiors intact and the exterior intact. |
| Acreage | 0.3 |
| Within district | East Center City Commercial Historic District |
| Coordinates | 39.95363, -75.16268 (NPS GIS) |
What listing means for this property
Religious properties are listed for their architectural or historical significance, not their religious use. Listing is honorary and does not restrict the congregation's use of the building. The federal rehabilitation credit is generally unavailable unless part of the building is income-producing; some state programmes and preservation grants do cover religious buildings. Federal funding or permits trigger Section 106 review.
General information, not legal or tax advice. Rules change; confirm with your State Historic Preservation Office or a qualified adviser.
Sources and further reading
- National Park Service, National Register of Historic Places database (snapshot May 2026), reference 71000727.
- Nomination form (PDF, National Archives) — catalog entry
- Wikipedia article (used for cross-checking only; text not reproduced here)
- Wikidata Q6783748
- This listing as JSON
Last updated October 2026. Found an error? See the editorial policy for how to report it.