Pennsylvania Academy of the Fine Arts

Why it's listed
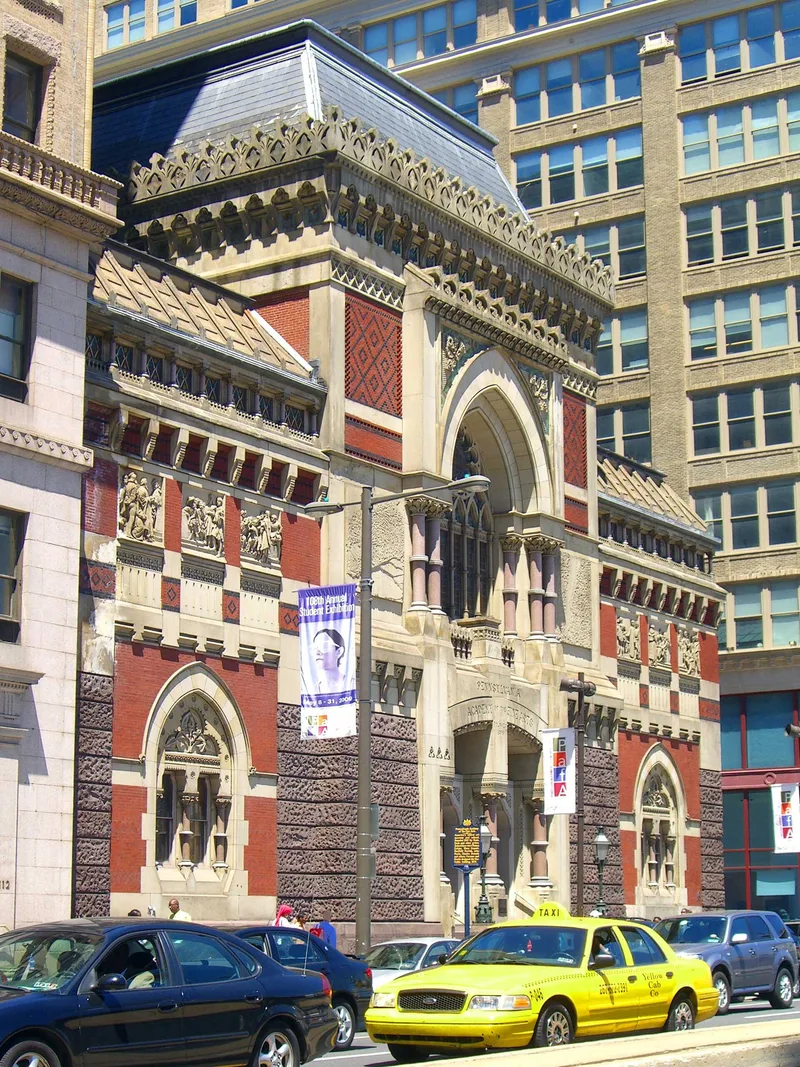
Built in brick and stone between 1872 and 1876 in Philadelphia, the Pennsylvania Academy of the Fine Arts was designed by Frank Furness, whose work mixes Ruskinian Gothic detailing with French Renaissance mansard roofs. The facade contrasts rough brown stone at the base with patterned brick and smoother lighter stone above, and its columns are polished pink granite. Inside, the building was among the first to use slow-burning construction, with brick arches set on iron beams and wooden floors held in sand-filled slippers. Skylights bring daylight to the museum galleries and to the first-floor studios. The nomination treats the building as one of the few surviving Philadelphia works by Furness and notes his influence on Louis Sullivan, who worked briefly in his office. The Academy has trained many distinguished artists, including Thomas Eakins, who taught there, and alumni Howard Pyle, Glackens, Luks and Henry Ossawa Tanner. Its museum holds a large collection of American paintings, sculpture and graphics.
Significance in brief: The nomination argues the building is one of the few remaining Philadelphia-area works by architect Frank Furness and a leading example of his Ruskinian Gothic and French Renaissance style. It also cites the Academy's role as a training school for notable artists and its holdings of American paintings, sculpture and graphics.
Machine-generated summary. This summary was generated by a language model from the official nomination document and has not been reviewed line by line by an editor. It may contain errors. Check the source document before relying on any detail. Source: nomination document (PDF) · National Archives catalog entry. NRHP reference 71000731, listed May 27, 1971. Summary generated October 2026 (model claude-haiku-5-5, prompt v1.1-2026-10-29, confidence medium).
Key facts
| Address | SW corner of Broad and Cherry Sts., Philadelphia |
|---|---|
| County | Philadelphia |
| Listed | May 27, 1971 |
| Reference number | 71000731 |
| Resource type | Building |
| Architect / builder | Frank Furness (architect) |
| Architectural style | Ruskinian Gothic with French Renaissance influence |
| Criteria |
|
| Areas of significance | Art, Architecture |
| Level of significance | National |
| National Historic Landmark | Yes, designated May 15, 1975 |
| Status (as stated in the nomination) | Original site; the form notes the original Greek statue above the doorway has deteriorated and the building is still used by the Academy. |
| Acreage | 0.9 |
| Within district | East Center City Commercial Historic District |
| Coordinates | 39.95555, -75.16347 (NPS GIS) |
What listing means for this property
For a publicly owned building or structure, listing mainly matters when federal funds, permits or licences are involved: projects then go through Section 106 review so effects on the property are considered. Listing also strengthens applications for preservation grants and, for leased income-producing uses, can enable the federal rehabilitation tax credit.
General information, not legal or tax advice. Rules change; confirm with your State Historic Preservation Office or a qualified adviser.
Sources and further reading
- National Park Service, National Register of Historic Places database (snapshot May 2026), reference 71000731.
- Nomination form (PDF, National Archives) — catalog entry
- Wikipedia article (used for cross-checking only; text not reproduced here)
- Wikidata Q1952033
- This listing as JSON
Last updated October 2026. Found an error? See the editorial policy for how to report it.