Young Men's Christian Association

Why it's listed
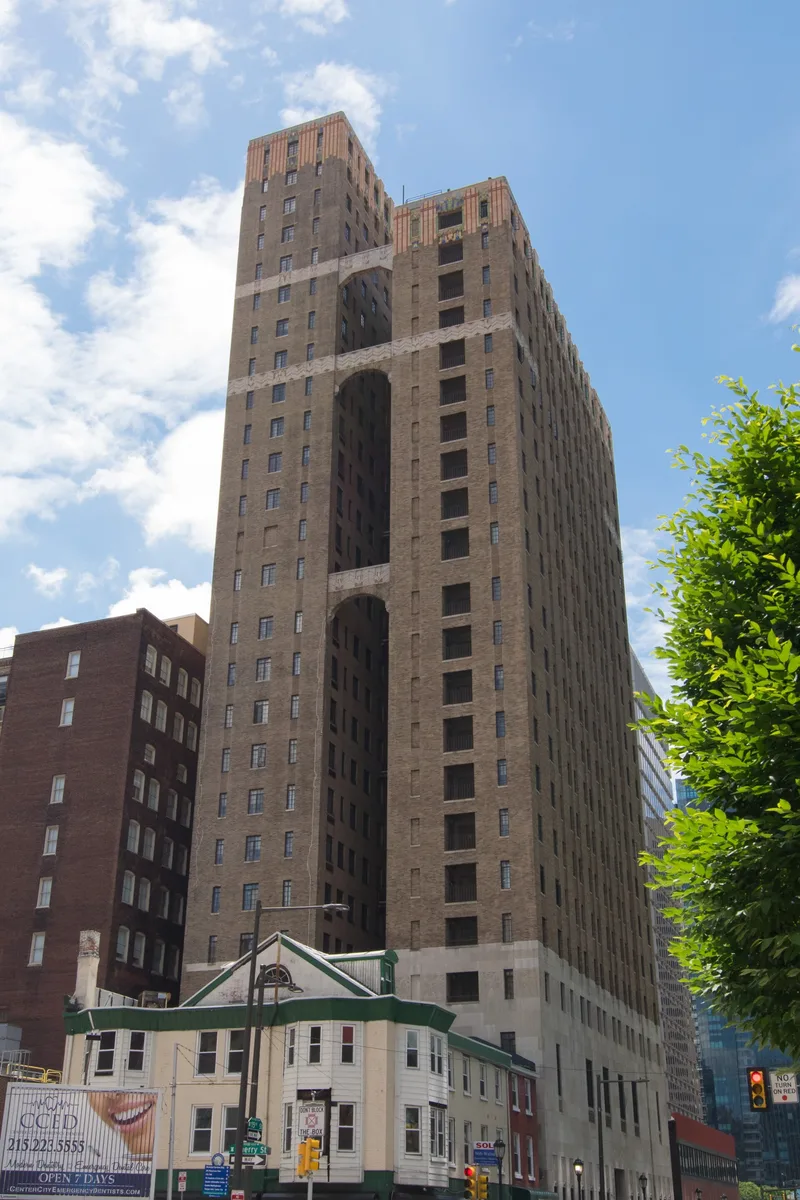
Two slender towers rising twenty-one and twenty-five stories on North 15th Street in Philadelphia were designed by New York architect Louis E. Jallade and finished in 1928 as a hotel-like residence for servicemen staying in the city. The building is brick, steel and concrete, with a three-story white marble base, glazed terra cotta piers and decorative wind braces spanning the two towers. Its double-tower plan gave the rooms light and ventilation without the inner court common in earlier city buildings, a solution regarded as an alternative approach to the skyscraper. The main entrance carries ten medallions depicting famous American ships, including the Bon Homme Richard, the Constitution and the Monitor, set against marine ornament. The towers are associated with Philadelphia's early Art Deco skyscrapers and with the YMCA's work supporting servicemen after World War I.
Significance in brief: The nomination argues the towers are of major importance to Philadelphia architecture and to alternative skyscraper design, as among the first Art Deco towers built in the city in the late 1920s. Its double-tower plan gave light and ventilation without an inner court. The naval-themed ornament on the main entrance base is also cited as a notable tribute to the armed services.
Machine-generated summary. This summary was generated by a language model from the official nomination document and has not been reviewed line by line by an editor. It may contain errors. Check the source document before relying on any detail. Source: nomination document (PDF) · National Archives catalog entry. NRHP reference 80003624, listed December 2, 1980. Summary generated October 2026 (model claude-haiku-5-5, prompt v1.1-2026-10-29, confidence high).
Key facts
| Address | 115 N. 15th St., Philadelphia |
|---|---|
| County | Philadelphia |
| Listed | December 2, 1980 |
| Reference number | 80003624 |
| Resource type | Building |
| Period of significance | 1926-1928 |
| Architect / builder | Louis E. Jallade (architect) |
| Architectural style | Arte Moderne, Art Deco or Skyscraper Style |
| Areas of significance | Military, Architecture, Social History |
| Level of significance | Local |
| Acreage | 0.2 |
| Coordinates | 39.95493, -75.16446 (NPS GIS) |
What listing means for this property
National Register listing is honorary: it recognises significance and does not restrict what a private owner may do without federal money or permits. It unlocks the 20% federal rehabilitation tax credit for income-producing buildings, state credits in many states, and Section 106 review when federal agencies are involved. See what listing means in practice.
General information, not legal or tax advice. Rules change; confirm with your State Historic Preservation Office or a qualified adviser.
Sources and further reading
- National Park Service, National Register of Historic Places database (snapshot May 2026), reference 80003624.
- Nomination form (PDF, National Archives) — catalog entry
- Wikidata Q8045953
- This listing as JSON
Last updated October 2026. Found an error? See the editorial policy for how to report it.