Young, Smyth, Field Company Building

Why it's listed
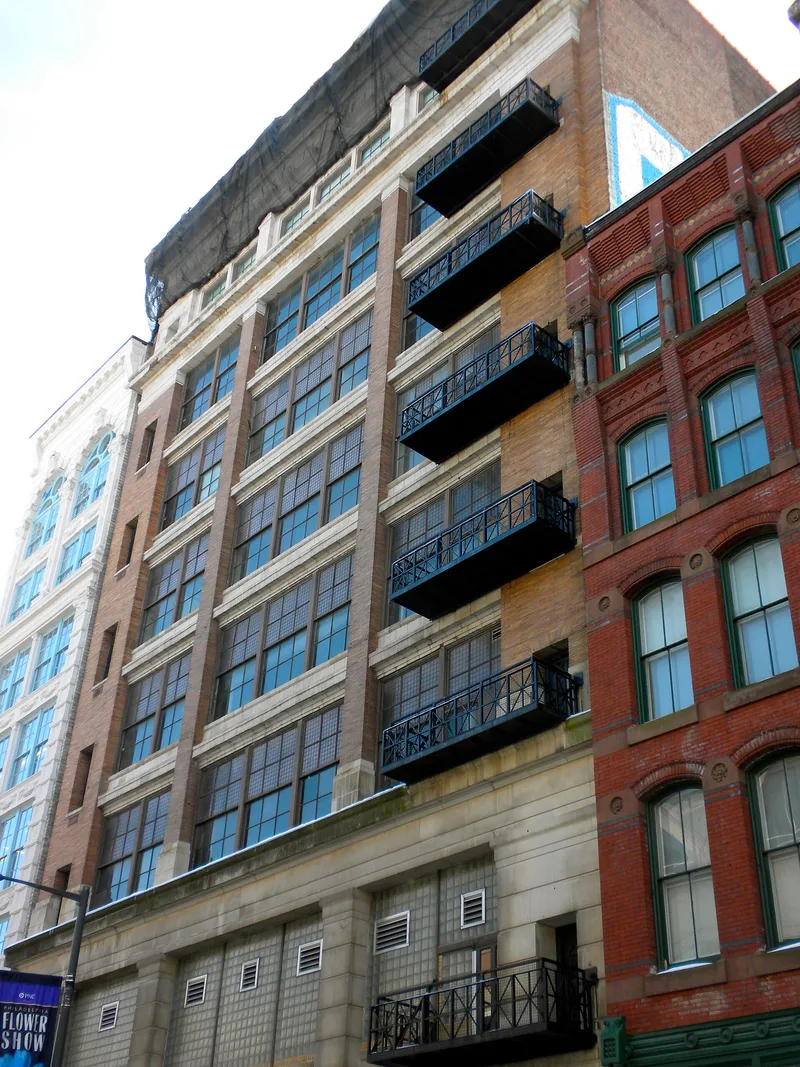
Completed in 1902 at 1216-1220 Arch Street, this eight-story loft building combined ground-floor retail and office space with open upper floors for light manufacturing. Its north facade is divided into a two-story base, a five-story middle section of Pompeian brick piers and terra-cotta spandrels, and an eighth story clad in terra cotta carrying the firm's name. The building was designed by Field and Medary, a Philadelphia firm formed in 1895, and was an early industrial commission for them. Its structure blends heavy timber beams, plank floors and concrete-clad steel girders, linking older and newer construction methods. It is regarded as one of the few surviving loft buildings of its kind in the Reading Terminal area, and its restrained Classical Revival facade is unusual among the district's remaining lofts. Partitioning added during conversion to office use has altered the upper floors, but the building retains a high degree of integrity overall.
Significance in brief: The building is significant as a surviving example of the turn-of-the-century commercial loft type that once dominated the area north of Market Street, and as an uncommon, straightforward Classical Revival loft design. Its transitional structure combining timber, steel and reinforced concrete elements and its association with the architecture firm Field and Medary also add to its importance.
Machine-generated summary. This summary was generated by a language model from the official nomination document and has not been reviewed line by line by an editor. It may contain errors. Check the source document before relying on any detail. Source: nomination document (PDF) · National Archives catalog entry. NRHP reference 92001720, listed December 24, 1992. Summary generated October 2026 (model claude-haiku-5-5, prompt v1.1-2026-10-29, confidence high).
Key facts
| Address | 1216--1220 Arch St., Philadelphia |
|---|---|
| County | Philadelphia |
| Listed | December 24, 1992 |
| Reference number | 92001720 |
| Resource type | Building |
| Period of significance | 1902 |
| Architect / builder | Field and Medary (architects); Lewis Haven's Sons (general contractor) |
| Architectural style | Classical Revival |
| Criteria |
|
| Areas of significance | Architecture |
| Level of significance | Local |
| Acreage | 0.9 |
| Within district | East Center City Commercial Historic District |
| Coordinates | 39.95390, -75.16024 (NPS GIS) |
What listing means for this property
For an income-producing building, listing (individually or as a contributing building in a district) is the gateway to the 20% federal rehabilitation tax credit on qualified rehabilitation costs, often stackable with state credits. Work claiming the credit must follow the Secretary of the Interior's Standards and be approved in advance.
Listing does not restrict a private owner acting without federal money or permits; where federal funding or licensing is involved, Section 106 review applies.
General information, not legal or tax advice. Rules change; confirm with your State Historic Preservation Office or a qualified adviser.
Sources and further reading
- National Park Service, National Register of Historic Places database (snapshot May 2026), reference 92001720.
- Nomination form (PDF, National Archives) — catalog entry
- Wikipedia article (used for cross-checking only; text not reproduced here)
- Wikidata Q15278276
- This listing as JSON
Last updated October 2026. Found an error? See the editorial policy for how to report it.