Pitcairn Building

Approximate location: the National Park Service places this pin arbitrarily within the property, not at a surveyed point (stated accuracy ±12 m).
Why it's listed
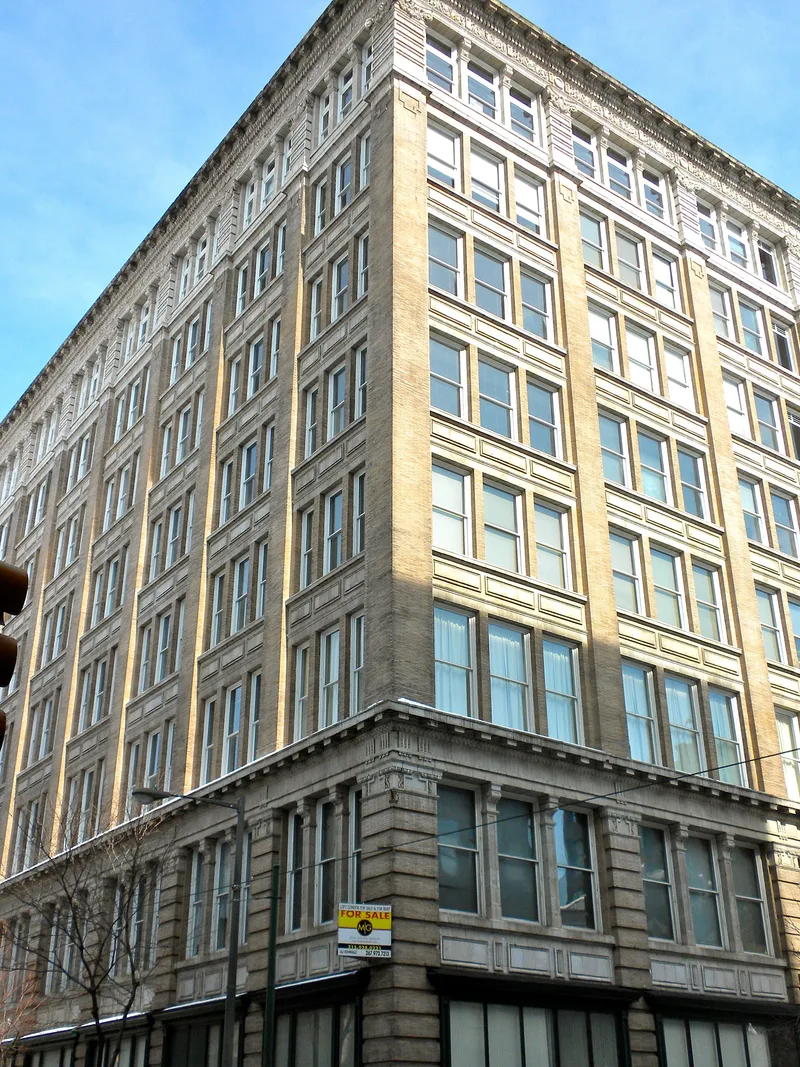
Built in 1901-1902 on Arch Street in Philadelphia as a warehouse and showroom for the Pittsburgh Plate Glass Company, this eight-story steel frame loft building is clad in granite, cream-colored Roman brick and terra cotta. Its English Baroque facades were designed by G. W. and W. D. Hewitt, who achieved the ornate effect with standard catalog terra cotta. The building was one of seven regional distribution centers the company set up in the 1890s and early 1900s, storing orders on its upper floors until customers collected them. From 1923 it housed H. Daroff & Sons, a large readymade men's clothing manufacturer that employed about eight hundred workers in 1924. In August 1929 the company was struck by the Amalgamated Clothing Workers of America and signed a contract within weeks, a settlement regarded as opening the wider unionization of the Philadelphia clothing trade. The building is also one of the few surviving loft buildings on Arch Street.
Significance in brief: The nomination argues the building is significant for its role in the regional distribution system of the Pittsburgh Plate Glass Company and its later use by H. Daroff & Sons, a major clothing manufacturer whose role in the 1929 unionization of Philadelphia clothing workers gives it social significance. It is also cited as an important example of early twentieth century loft buildings and of the Hewitts' commercial work.
Machine-generated summary. This summary was generated by a language model from the official nomination document and has not been reviewed line by line by an editor. It may contain errors. Check the source document before relying on any detail. Source: nomination document (PDF) · National Archives catalog entry. NRHP reference 87002209, listed January 7, 1988. Summary generated October 2026 (model claude-haiku-5-5, prompt v1.1-2026-10-29, confidence high).
Key facts
| Address | 1027 Arch St., Philadelphia |
|---|---|
| County | Philadelphia |
| Listed | January 7, 1988 |
| Reference number | 87002209 |
| Resource type | Building |
| Period of significance | 1901-1945 |
| Architect / builder | J.E. & A.L. Pennock (builders); G.W. & W.D. Hewitt (architects) |
| Architectural style | English Baroque |
| Criteria |
|
| Areas of significance | Industry, Architecture, Social History |
| Level of significance | Local |
| Status (as stated in the nomination) | Original shop windows at street level have been removed and the entrance surround partly enclosed behind aluminum panels; the building's integrity is described as good. |
| Acreage | 0.3 |
| Within district | East Center City Commercial Historic District |
| Coordinates | 39.95363, -75.15743 (NPS GIS) |
What listing means for this property
For an income-producing building, listing (individually or as a contributing building in a district) is the gateway to the 20% federal rehabilitation tax credit on qualified rehabilitation costs, often stackable with state credits. Work claiming the credit must follow the Secretary of the Interior's Standards and be approved in advance.
Listing does not restrict a private owner acting without federal money or permits; where federal funding or licensing is involved, Section 106 review applies.
General information, not legal or tax advice. Rules change; confirm with your State Historic Preservation Office or a qualified adviser.
Sources and further reading
- National Park Service, National Register of Historic Places database (snapshot May 2026), reference 87002209.
- Nomination form (PDF, National Archives) — catalog entry
- Wikipedia article (used for cross-checking only; text not reproduced here)
- Wikidata Q7198640
- This listing as JSON
Last updated October 2026. Found an error? See the editorial policy for how to report it.