St. Stephen's Episcopal Church

Why it's listed
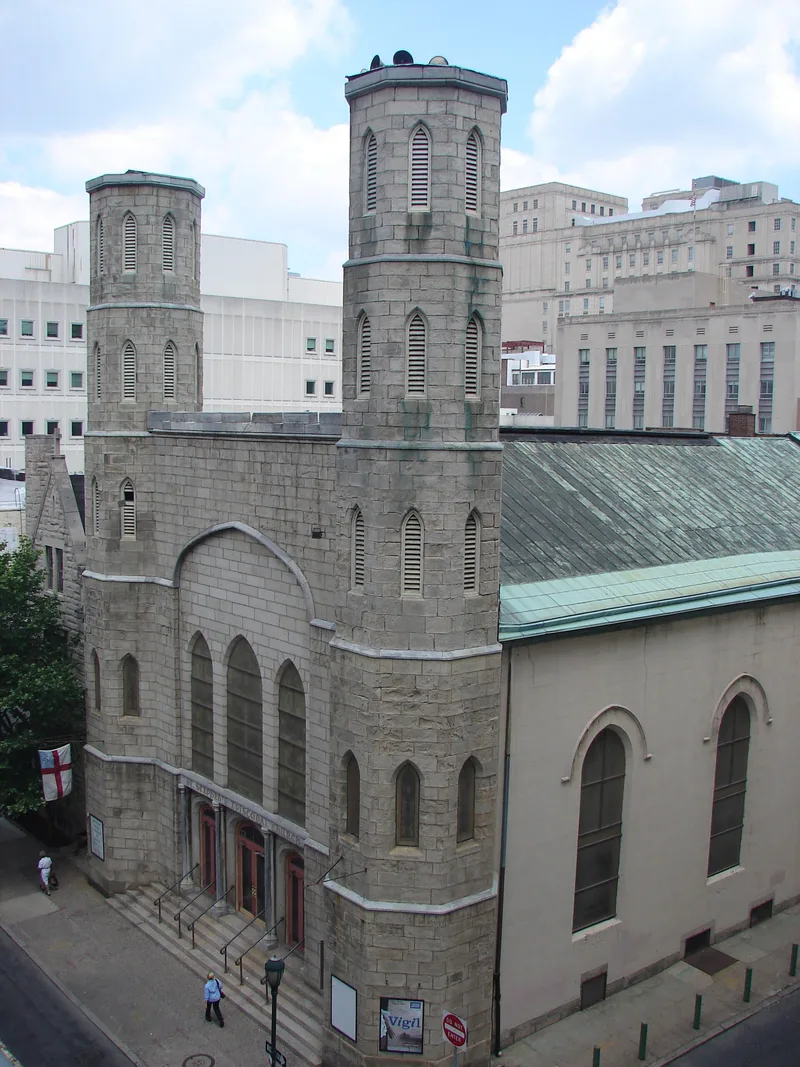
Built between May 1822 and February 1823 in Philadelphia, St. Stephen's Episcopal Church is an early Gothic Revival building designed by William Strickland, an architect better known for Greek Revival work such as the Second Bank of the United States and the Merchant's Exchange. Its granite front wall and two octagonal towers, rising about 86 feet, frame a nave of roughly 61 by 102 feet under a gable roof. Pointed-arch windows, clustered gallery columns and a flat ribbed ceiling show Strickland working with unfamiliar Gothic forms. The church is regarded as the oldest surviving Gothic building in Philadelphia and as one of the few remaining examples of Strickland's experiments with the style. Its awkward proportions, with a low nave and no strong vertical thrust, document how Gothic Revival design was still being understood in America. Later additions in 1879 and 1880 included a transept, a vestry room and a parish house.
Significance in brief: The church is regarded as an early and important example of Gothic Revival design in Philadelphia and is described as the oldest extant Gothic building in the city. It is significant for showing the early development of Gothic Revival architecture by William Strickland, who is otherwise known for Greek Revival buildings. The nomination notes the design's awkward attempt at Gothic forms, which makes it a useful record of early experiments in the style.
Machine-generated summary. This summary was generated by a language model from the official nomination document and has not been reviewed line by line by an editor. It may contain errors. Check the source document before relying on any detail. Source: nomination document (PDF) · National Archives catalog entry. NRHP reference 79002329, listed June 4, 1979. Summary generated October 2026 (model claude-haiku-5-5, prompt v1.1-2026-10-29, confidence high).
Key facts
| Address | 19 S. 10th St., Philadelphia |
|---|---|
| County | Philadelphia |
| Listed | June 4, 1979 |
| Reference number | 79002329 |
| Resource type | Building |
| Period of significance | 1822-1823 |
| Architect / builder | William Strickland (architect) |
| Architectural style | Early Gothic Revival |
| Criteria |
|
| Areas of significance | Art, Architecture |
| Level of significance | State |
| Acreage | 1 |
| Within district | East Center City Commercial Historic District |
| Coordinates | 39.95084, -75.15649 (NPS GIS) |
What listing means for this property
Religious properties are listed for their architectural or historical significance, not their religious use. Listing is honorary and does not restrict the congregation's use of the building. The federal rehabilitation credit is generally unavailable unless part of the building is income-producing; some state programmes and preservation grants do cover religious buildings. Federal funding or permits trigger Section 106 review.
General information, not legal or tax advice. Rules change; confirm with your State Historic Preservation Office or a qualified adviser.
Sources and further reading
- National Park Service, National Register of Historic Places database (snapshot May 2026), reference 79002329.
- Nomination form (PDF, National Archives) — catalog entry
- Wikipedia article (used for cross-checking only; text not reproduced here)
- Wikidata Q7591758
- This listing as JSON
Last updated October 2026. Found an error? See the editorial policy for how to report it.