Old Federal Reserve Bank

Why it's listed
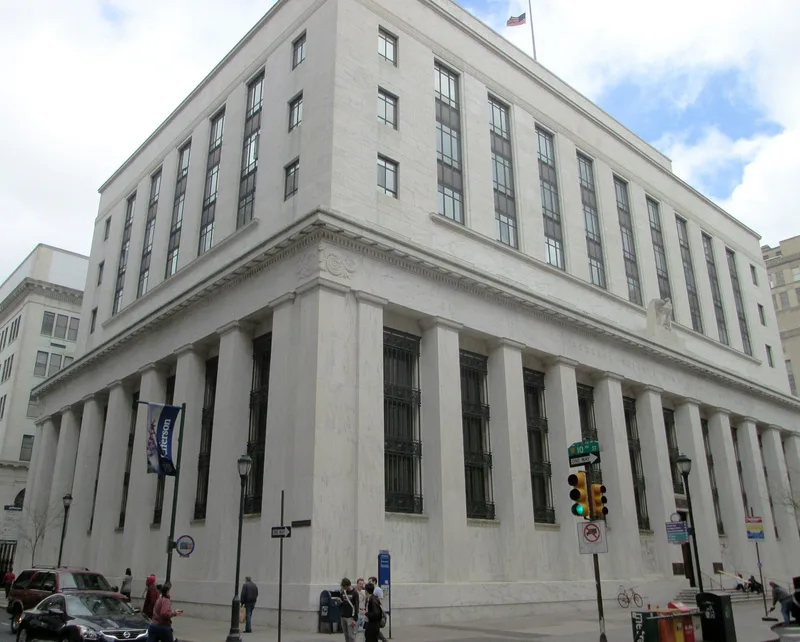
Steel-frame building of Vermont blue marble at Tenth and Chestnut Streets in Philadelphia, designed by Paul Philippe Cret and built between 1931 and 1935 around an 1899 structure formerly known as the Penn Mutual Life Insurance Building. Its lower portion resembles a Greek temple, with engaged piers and bronze-grilled windows, while the upper floors were added or extended in 1952 by the firm of Harbeson, Hough, Livingston and Larson. The two-story public hall contains a ceiling with the Great Seal of the United States, red Levanto marble columns, and bronze light fixtures. Cret's design is regarded as an expression of national stability during the economic difficulties of the early 1930s, combining classical forms with the proportions of a modern office structure. A formal garden and fountain sculpture by Donald de Lue, added in 1941 on a narrow site above a garage, received a horticultural award in 1974. The building is also associated with the earlier Colonial-era block that once belonged to Abraham Markoe.
Significance in brief: The nomination argues the building represents the nation's optimism and economic stability during the Depression era through Cret's use of stripped classicism. It also cites the building's formal garden and fountain, regarded as one of the finest in Philadelphia, and its interior public hall with decorative marble and bronze work. The site's association with Colonial-era history, including a plaque commemorating Benjamin Franklin's kite experiments, is noted as additional context.
Machine-generated summary. This summary was generated by a language model from the official nomination document and has not been reviewed line by line by an editor. It may contain errors. Check the source document before relying on any detail. Source: nomination document (PDF) · National Archives catalog entry. NRHP reference 79002325, listed June 28, 1979. Summary generated October 2026 (model claude-haiku-5-5, prompt v1.1-2026-10-29, confidence medium).
Key facts
| Address | 925 Chestnut St., Philadelphia |
|---|---|
| County | Philadelphia |
| Listed | June 28, 1979 |
| Reference number | 79002325 |
| Resource type | Building |
| Period of significance | 1899, 1931-35 |
| Architect / builder | Paul Philippe Cret (architect) |
| Architectural style | Neo-Classic "restrained Doric" / stripped classicism |
| Criteria |
|
| Areas of significance | Landscape Architecture, Commerce, Art, Architecture |
| Level of significance | State |
| Status (as stated in the nomination) | Serves as offices; the sixth floor and half of the first floor had not yet been renovated at the time of nomination. |
| Acreage | 1 |
| Coordinates | 39.95012, -75.15672 (NPS GIS) |
What listing means for this property
For an income-producing building, listing (individually or as a contributing building in a district) is the gateway to the 20% federal rehabilitation tax credit on qualified rehabilitation costs, often stackable with state credits. Work claiming the credit must follow the Secretary of the Interior's Standards and be approved in advance.
Listing does not restrict a private owner acting without federal money or permits; where federal funding or licensing is involved, Section 106 review applies.
General information, not legal or tax advice. Rules change; confirm with your State Historic Preservation Office or a qualified adviser.
Sources and further reading
- National Park Service, National Register of Historic Places database (snapshot May 2026), reference 79002325.
- Nomination form (PDF, National Archives) — catalog entry
- Wikipedia article (used for cross-checking only; text not reproduced here)
- Wikidata Q7083966
- This listing as JSON
Last updated October 2026. Found an error? See the editorial policy for how to report it.