Benjamin Franklin Hotel

Why it's listed
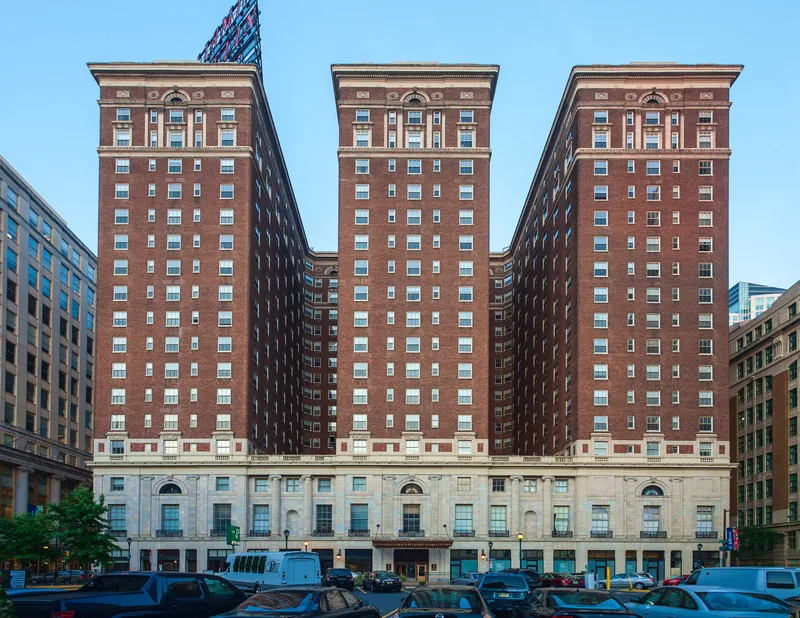
Opened on 13 January 1925 at the southeast corner of 9th and Chestnut Streets, the Benjamin Franklin Hotel was built on the site of the Continental Hotel and designed by Horace Trumbauer, with John N. Gill as contractor. At 18 stories, it was the largest structure in the city when completed, arranged as a three-story limestone base with three brick slabs of guest rooms forming an E-shaped plan. Its facade draws on late 18th-century English and American classicism, with a giant Ionic order, American eagle plaques and swag-decorated windows. The lobby has a Adam-inspired plaster ceiling with Wedgwood-derived panels and gold leaf accents, and the Crystal Ball Room retains Corinthian pilasters and crystal chandeliers. It is regarded as the last and most lavish of the city's pre-Depression grand hotels and as Trumbauer's largest commercial commission. The hotel was named for Benjamin Franklin and timed to the 1926 Sesquicentennial.
Significance in brief: The nomination argues the hotel was the last and most lavish of the pre-Depression grand hotels in Philadelphia and is Trumbauer's largest commercial project. Its interiors, including the lobby plasterwork and the Crystal Ball Room, are described as largely intact. It is also presented as an urban landmark linking Independence Square with central Philadelphia.
Machine-generated summary. This summary was generated by a language model from the official nomination document and has not been reviewed line by line by an editor. It may contain errors. Check the source document before relying on any detail. Source: nomination document (PDF) · National Archives catalog entry. NRHP reference 82003808, listed March 2, 1982. Summary generated October 2026 (model claude-haiku-5-5, prompt v1.1-2026-10-29, confidence high).
Key facts
| Address | 822-840 Chestnut St., Philadelphia |
|---|---|
| County | Philadelphia |
| Listed | March 2, 1982 |
| Reference number | 82003808 |
| Resource type | Building |
| Period of significance | 1923-1925 |
| Architect / builder | Horace Trumbauer (architect); John N. Gill (contractor) |
| Architectural style | Georgian-inspired late 18th-century English and American classical treatment, with Adam-style interior detailing |
| Criteria |
|
| Areas of significance | Commerce, Architecture |
| Level of significance | Local |
| Status (as stated in the nomination) | Largely intact; guest rooms have been modernized while the great public rooms retain their 1920s character |
| Acreage | 2 |
| Within district | East Center City Commercial Historic District |
| Coordinates | 39.94926, -75.15362 (NPS GIS) |
What listing means for this property
For an income-producing building, listing (individually or as a contributing building in a district) is the gateway to the 20% federal rehabilitation tax credit on qualified rehabilitation costs, often stackable with state credits. Work claiming the credit must follow the Secretary of the Interior's Standards and be approved in advance.
Listing does not restrict a private owner acting without federal money or permits; where federal funding or licensing is involved, Section 106 review applies.
General information, not legal or tax advice. Rules change; confirm with your State Historic Preservation Office or a qualified adviser.
Sources and further reading
- National Park Service, National Register of Historic Places database (snapshot May 2026), reference 82003808.
- Nomination form (PDF, National Archives) — catalog entry
- Wikipedia article (used for cross-checking only; text not reproduced here)
- Wikidata Q4885674
- This listing as JSON
Last updated October 2026. Found an error? See the editorial policy for how to report it.