Lits Department Store

The pin is a point inside the NPS boundary polygon, not a surveyed location.
Why it's listed
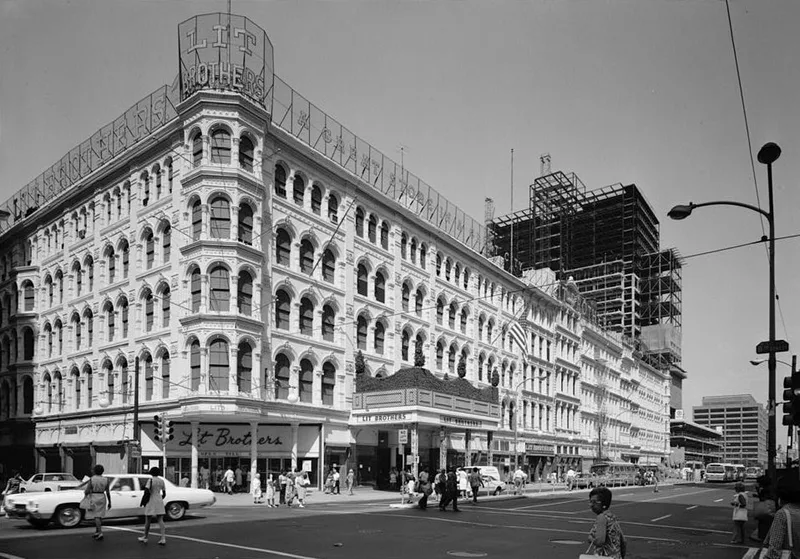
Built along Market Street in Philadelphia over several decades, the Lit Brothers store grew from a row of mid-19th-century shops into a block-long department store. The principal Market Street facade keeps six store units built before the Centennial, which the nomination describes as the largest surviving cluster of iron and stone fronted commercial fronts in the city. Cast iron, terra cotta and stone details appear throughout. The 719-721 Market Street front, built in 1870 for dry goods dealer Joel J. Bailey, carries a segmental pediment dated 1873. The Seventh and Eighth Street sections were added in 1895 and 1917-1918, the later one in reinforced concrete clad with yellow brick and limestone. The building is significant as a record of Philadelphia's shift from small shops to the department store at the turn of the century, and for the work of architects Edward Collins and Charles Autenreith.
Significance in brief: The nomination argues the building documents the transition of Philadelphia retailing from small shops to the department store around the turn of the century. It also contains one of the most complete groups of mid-19th-century store fronts surviving in the city, designed in part by Collins and Autenreith, and it gives Market Street a reminder of an earlier scale.
Machine-generated summary. This summary was generated by a language model from the official nomination document and has not been reviewed line by line by an editor. It may contain errors. Check the source document before relying on any detail. Source: nomination document (PDF) · National Archives catalog entry. NRHP reference 79002322, listed May 15, 1979. Summary generated October 2026 (model claude-haiku-5-5, prompt v1.1-2026-10-29, confidence medium).
Key facts
| Address | Market between 7th and 8th Sts., Philadelphia |
|---|---|
| County | Philadelphia |
| Listed | May 15, 1979 |
| Reference number | 79002322 |
| Resource type | Building |
| Period of significance | 1859-1907 |
| Architect / builder | Collins & Autenreith (architects of the end pavilions and various alterations); Wm. D. Price (architect, 719-721 Market Street, 1870-1873); Simon & Bassett (architects, 1917-1918 additions) |
| Criteria |
|
| Areas of significance | Commerce, Architecture |
| Level of significance | National |
| Acreage | 3 |
| Coordinates | 39.95192, -75.15250 (NPS GIS) |
What listing means for this property
For an income-producing building, listing (individually or as a contributing building in a district) is the gateway to the 20% federal rehabilitation tax credit on qualified rehabilitation costs, often stackable with state credits. Work claiming the credit must follow the Secretary of the Interior's Standards and be approved in advance.
Listing does not restrict a private owner acting without federal money or permits; where federal funding or licensing is involved, Section 106 review applies.
General information, not legal or tax advice. Rules change; confirm with your State Historic Preservation Office or a qualified adviser.
Sources and further reading
- National Park Service, National Register of Historic Places database (snapshot May 2026), reference 79002322.
- Nomination form (PDF, National Archives) — catalog entry
- Wikipedia article (used for cross-checking only; text not reproduced here)
- Wikidata Q6647346
- This listing as JSON
Last updated October 2026. Found an error? See the editorial policy for how to report it.