Rohm and Haas Corporate Headquarters

Why it's listed
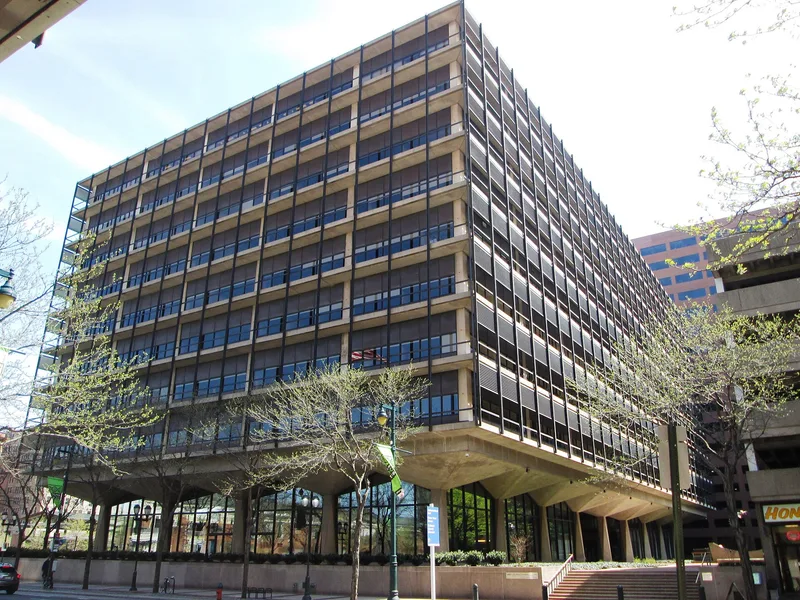
Located on the western boundary of Independence Mall in Center City Philadelphia, this nine-story office headquarters was designed by Pietro Belluschi and built between 1963 and 1965 for the Rohm and Haas Company. A reinforced concrete structure rises above a full basement, with its columns and projecting balcony-like floor slabs fully expressed on the exterior. The first story is a colonnade of prismoidal concrete columns, and the upper floors are clad in bronze-colored anodized aluminum windows, bronze Plexiglas spandrels and corrugated Plexiglas sunshades. A 60-foot-wide galleria divides the ground floor into two pavilions, and granite-walled plazas surround the building. The building is regarded as a leading Philadelphia example of Modern Movement design, with exposed concrete and experimental use of the company's Plexiglas. It also reflects the city's urban renewal effort to keep corporations in the downtown core and the company's move from Washington Square.
Significance in brief: The nomination argues the building is an important example of Modern Movement architecture in Philadelphia, with exposed reinforced concrete, bronze-anodized aluminum and Plexiglas elements, and a horizontal form that relates to Independence Mall. It also cites the building's innovative use of the company's Plexiglas and its status as one of only two Belluschi works in the city.
Machine-generated summary. This summary was generated by a language model from the official nomination document and has not been reviewed line by line by an editor. It may contain errors. Check the source document before relying on any detail. Source: nomination document (PDF) · National Archives catalog entry. NRHP reference 07000031, listed February 9, 2007. Summary generated October 2026 (model claude-haiku-5-5, prompt v1.1-2026-10-29, confidence high).
Key facts
| Address | 100 Independence Mall West, Philadelphia |
|---|---|
| County | Philadelphia |
| Listed | February 9, 2007 |
| Reference number | 07000031 |
| Resource type | Building |
| Period of significance | 1963-65 |
| Architect / builder | Belluschi, Pietro (architect); George M. Ewing Company (builder) |
| Architectural style | Modern Movement |
| Criteria |
|
| Areas of significance | Architecture |
| Level of significance | National |
| Status (as stated in the nomination) | The south pavilion is described as currently vacant. |
| Acreage | 1.5 |
| Coordinates | 39.95037, -75.15095 (NPS GIS) |
What listing means for this property
National Register listing is honorary: it recognises significance and does not restrict what a private owner may do without federal money or permits. It unlocks the 20% federal rehabilitation tax credit for income-producing buildings, state credits in many states, and Section 106 review when federal agencies are involved. See what listing means in practice.
Noted as vacant in the nomination. Nomination documents can be decades old; current status may differ. If you are considering buying an empty listed property, read the due-diligence checklist.
General information, not legal or tax advice. Rules change; confirm with your State Historic Preservation Office or a qualified adviser.
Sources and further reading
- National Park Service, National Register of Historic Places database (snapshot May 2026), reference 07000031.
- Nomination form (PDF, National Archives) — catalog entry
- Wikipedia article (used for cross-checking only; text not reproduced here)
- Wikidata Q7359784
- This listing as JSON
Last updated October 2026. Found an error? See the editorial policy for how to report it.