New York Mutual Life Insurance Company Building
Also known as: Victory Building

Why it's listed
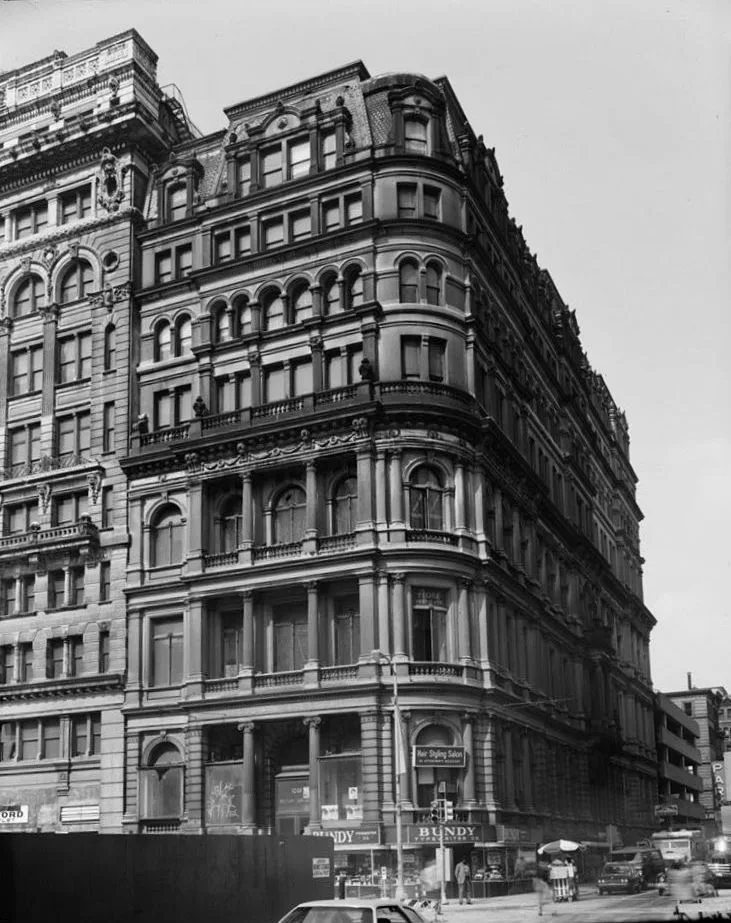
Built in 1873 to a design by New York architect Henry Fernbach, this seven-story brick office building at Chestnut and Tenth Streets in Philadelphia is faced in Rhode Island light granite on its south and east sides. Its lower three floors carry an elaborate array of engaged columns, pilasters, balustrades and arcades, with a balconied centerpiece on Tenth Street and an arched entrance on Chestnut Street. In the 1890s three more stories were added by Phillip W. Roos, continuing the design on a smaller scale, and the original mansard was removed, cleaned and replaced. The building is regarded as one of the finest American examples of the Second Empire style and as Philadelphia's most expressive surviving example of it. Its central stairway, lit by light wells and a domed skylight, gives the interior a plan that is still described as functional. The building is also noted as the earliest on a block of early twentieth-century office towers.
Significance in brief: The nomination argues the building is one of the finest American examples of the Second Empire style and Philadelphia's most expressive surviving example of it. Its richly sculpted classical facade is described as richer and more sensitive in composition than comparable buildings in Washington and New York. Its interior plan, with a central stairway and light wells, is presented as simple and functional.
Machine-generated summary. This summary was generated by a language model from the official nomination document and has not been reviewed line by line by an editor. It may contain errors. Check the source document before relying on any detail. Source: nomination document (PDF) · National Archives catalog entry. NRHP reference 80003615, listed June 6, 1980. Summary generated October 2026 (model claude-haiku-5-5, prompt v1.1-2026-10-29, confidence high).
Key facts
| Address | 1001--1005 Chestnut St., Philadelphia |
|---|---|
| County | Philadelphia |
| Listed | June 6, 1980 |
| Reference number | 80003615 |
| Resource type | Building |
| Period of significance | 1873-1899 |
| Architect / builder | Henry Fernbach (architect); Phillip W. Roos (architect of 1890s addition) |
| Architectural style | Second Empire |
| Criteria |
|
| Areas of significance | Architecture |
| Level of significance | Local |
| Status (as stated in the nomination) | Document states no significant changes since the 1890s; bulk windows were installed on the first floor on Chestnut Street and minor interior alterations were made in below-grade shops. |
| Acreage | 0.9 |
| Within district | East Center City Commercial Historic District |
| Coordinates | 39.95012, -75.15719 (NPS GIS) |
What listing means for this property
For an income-producing building, listing (individually or as a contributing building in a district) is the gateway to the 20% federal rehabilitation tax credit on qualified rehabilitation costs, often stackable with state credits. Work claiming the credit must follow the Secretary of the Interior's Standards and be approved in advance.
Listing does not restrict a private owner acting without federal money or permits; where federal funding or licensing is involved, Section 106 review applies.
General information, not legal or tax advice. Rules change; confirm with your State Historic Preservation Office or a qualified adviser.
Sources and further reading
- National Park Service, National Register of Historic Places database (snapshot May 2026), reference 80003615.
- Nomination form (PDF, National Archives) — catalog entry
- Wikipedia article (used for cross-checking only; text not reproduced here)
- Wikidata Q15262114
- This listing as JSON
Last updated October 2026. Found an error? See the editorial policy for how to report it.