Philadelphia Savings Fund Society Building

Why it's listed
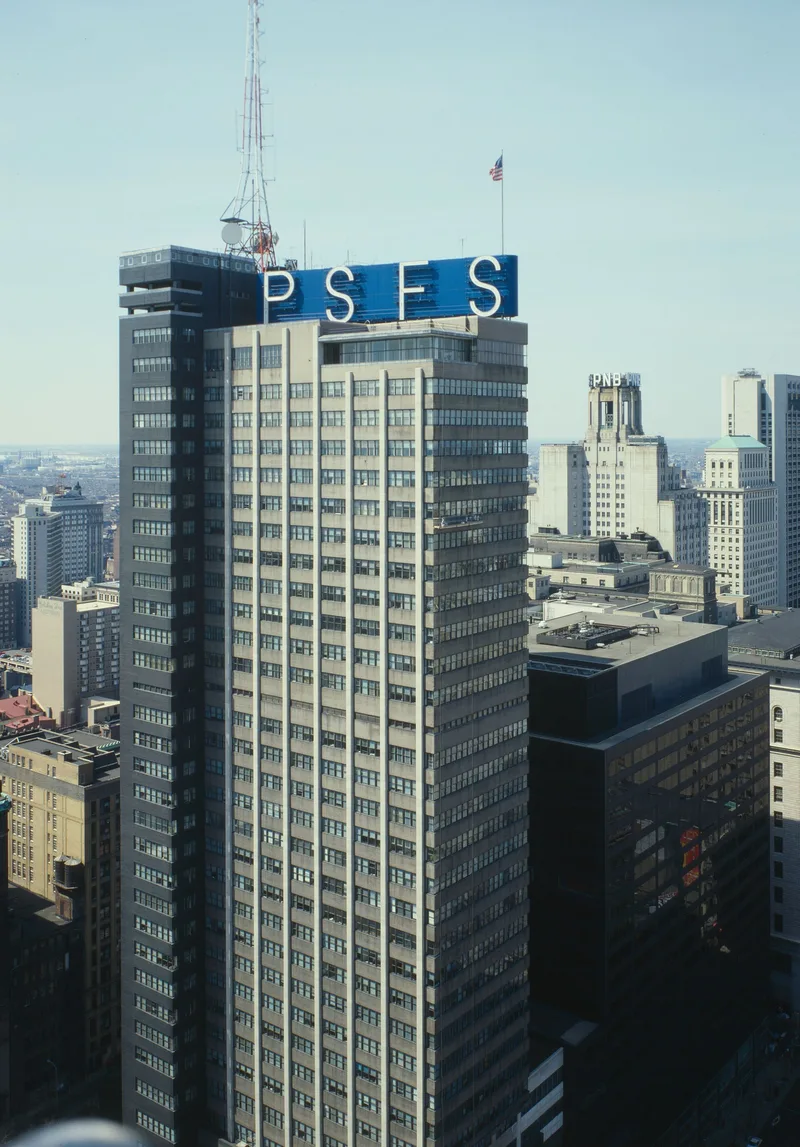
Completed in 1932 at 12th and Market Streets in Philadelphia, the PSFS Building is a 36-story office tower designed by George Howe and William Lescaze for the Philadelphia Savings Fund Society. Rising 491 feet, it places its banking hall on the second floor, carried by a 16-1/2 foot deep truss spanning 63 feet, with the office tower rising above on structural columns. Its design followed functional modernist principles, and it was the second skyscraper in the United States to be fully air conditioned. Interiors used stainless steel, marble, rare woods and leather, and the rooftop board room has ebony and walnut sliding walls. Willcox took an active part in the design and is credited with the final vertical character of the tower. The building is regarded as the masterpiece of Howe and Lescaze and a landmark in American architecture, and it was significant for its innovation in both structure and interior finish.
Significance in brief: The nomination argues the building is perhaps the most important skyscraper built in America between the Chicago School and the International Style, and that its design is technically superb and innovative in its use of materials and equipment. It is described as a landmark in American architectural history, and its design is credited to a unique client-architect relationship with president James M. Willcox.
Machine-generated summary. This summary was generated by a language model from the official nomination document and has not been reviewed line by line by an editor. It may contain errors. Check the source document before relying on any detail. Source: nomination document (PDF) · National Archives catalog entry. NRHP reference 76001667, listed December 8, 1976. Summary generated October 2026 (model claude-haiku-5-5, prompt v1.1-2026-10-29, confidence medium).
Key facts
| Address | 12 S. 19th St., Philadelphia |
|---|---|
| County | Philadelphia |
| Listed | December 8, 1976 |
| Reference number | 76001667 |
| Resource type | Building |
| Architect / builder | George Howe and William Lescaze |
| Architectural style | Modern (International Style) |
| Areas of significance | Engineering, Architecture |
| Level of significance | National |
| National Historic Landmark | Yes, designated December 8, 1976 |
| Acreage | 0.9 |
| Within district | East Center City Commercial Historic District |
| Coordinates | 39.95159, -75.16026 (NPS GIS) |
What listing means for this property
For an income-producing building, listing (individually or as a contributing building in a district) is the gateway to the 20% federal rehabilitation tax credit on qualified rehabilitation costs, often stackable with state credits. Work claiming the credit must follow the Secretary of the Interior's Standards and be approved in advance.
Listing does not restrict a private owner acting without federal money or permits; where federal funding or licensing is involved, Section 106 review applies.
General information, not legal or tax advice. Rules change; confirm with your State Historic Preservation Office or a qualified adviser.
Sources and further reading
- National Park Service, National Register of Historic Places database (snapshot May 2026), reference 76001667.
- Nomination form (PDF, National Archives) — catalog entry
- Wikipedia article (used for cross-checking only; text not reproduced here)
- Wikidata Q1548457
- This listing as JSON
Last updated October 2026. Found an error? See the editorial policy for how to report it.