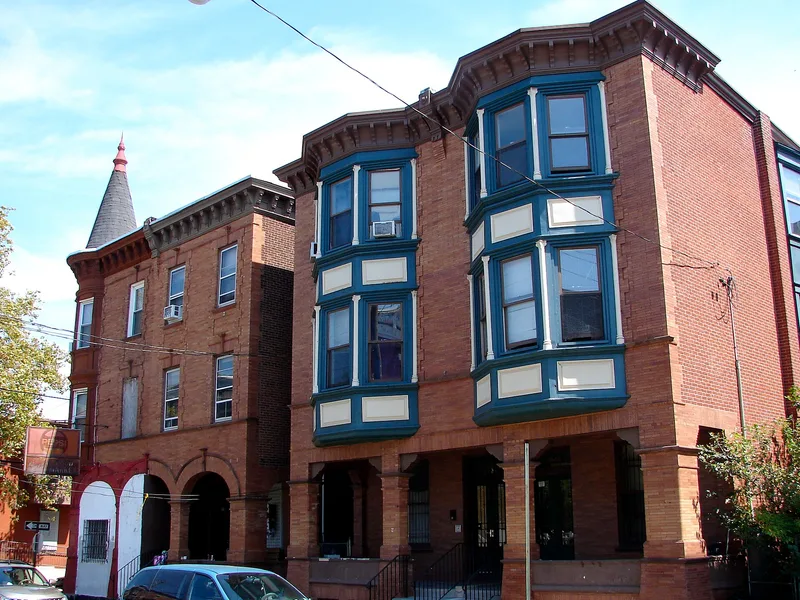
Houses at 1907-1951 N. 32nd St.
Also known as: Mansion Court

Why it's listed
Along the east side of the 1900 block of North 32nd Street, eleven pairs of three-story twin houses and a surviving half of a twin, dating from the 1890s, stand in tan Pompeiian brick. They were designed by the architect Angus Wade for developer Isaac Bleim and built as large double houses for professionals and industrialists who valued the nearby Fairmount Park and trolley lines to center city. The facades carry pressed-metal cornices, brackets and porch ceilings, and the pairs alternate between segmental and flat-arched porch openings and between bayed and unbayed fronts. Interiors were arranged with separate rooms in the manner of elite housing, with stairs, tiled fireplaces and machine-made lincrusta. The group was listed for its architecture and its association with the conspicuous-consumption era of North Philadelphia's development. Most interiors were later divided into apartments after World War II, though the exteriors remain largely intact.
Significance in brief: The nomination argues the houses are a distinct and unique group within a residential community of smaller red-brick rowhouses, reflecting the conspicuous-consumption architecture commissioned by North Philadelphia's upwardly mobile social groups. Their design by Angus Wade, who shaped the region's aesthetic of flamboyant historicist ornament, is presented as significant, as is their unified yet varied composition and the professional and industrial owners who first occupied them.
Machine-generated summary. This summary was generated by a language model from the official nomination document and has not been reviewed line by line by an editor. It may contain errors. Check the source document before relying on any detail. Source: nomination document (PDF) · National Archives catalog entry. NRHP reference 93001472, listed January 11, 1994. Summary generated October 2026 (model claude-haiku-5-5, prompt v1.1-2026-10-29, confidence high).
Key facts
| Address | 1907--1951 N. 32nd St., Philadelphia |
|---|---|
| County | Philadelphia |
| Listed | January 11, 1994 |
| Reference number | 93001472 |
| Resource type | Building |
| Period of significance | 1894-1943 |
| Architect / builder | Wade, Angus |
| Architectural style | Late Victorian; Eclectic "Pre-Raphaelite" |
| Criteria |
|
| Areas of significance | Social History, Architecture |
| Level of significance | Local |
| Status (as stated in the nomination) | The exteriors are in excellent condition; six houses were being rehabilitated at the time of the nomination, and the group was converted to apartments after World War II. |
| Acreage | 0.9 |
| Within district | Fairmount Park |
| Coordinates | 39.98656, -75.18585 (NPS GIS) |
What listing means for this property
National Register listing is honorary: it recognises significance and does not restrict what a private owner may do without federal money or permits. It unlocks the 20% federal rehabilitation tax credit for income-producing buildings, state credits in many states, and Section 106 review when federal agencies are involved. See what listing means in practice.
General information, not legal or tax advice. Rules change; confirm with your State Historic Preservation Office or a qualified adviser.
Sources and further reading
- National Park Service, National Register of Historic Places database (snapshot May 2026), reference 93001472.
- Nomination form (PDF, National Archives) — catalog entry
- Wikipedia article (used for cross-checking only; text not reproduced here)
- Wikidata Q5915937
- This listing as JSON
Last updated October 2026. Found an error? See the editorial policy for how to report it.