Most Precious Blood Roman Catholic Church, Rectory and Parochial School

Why it's listed
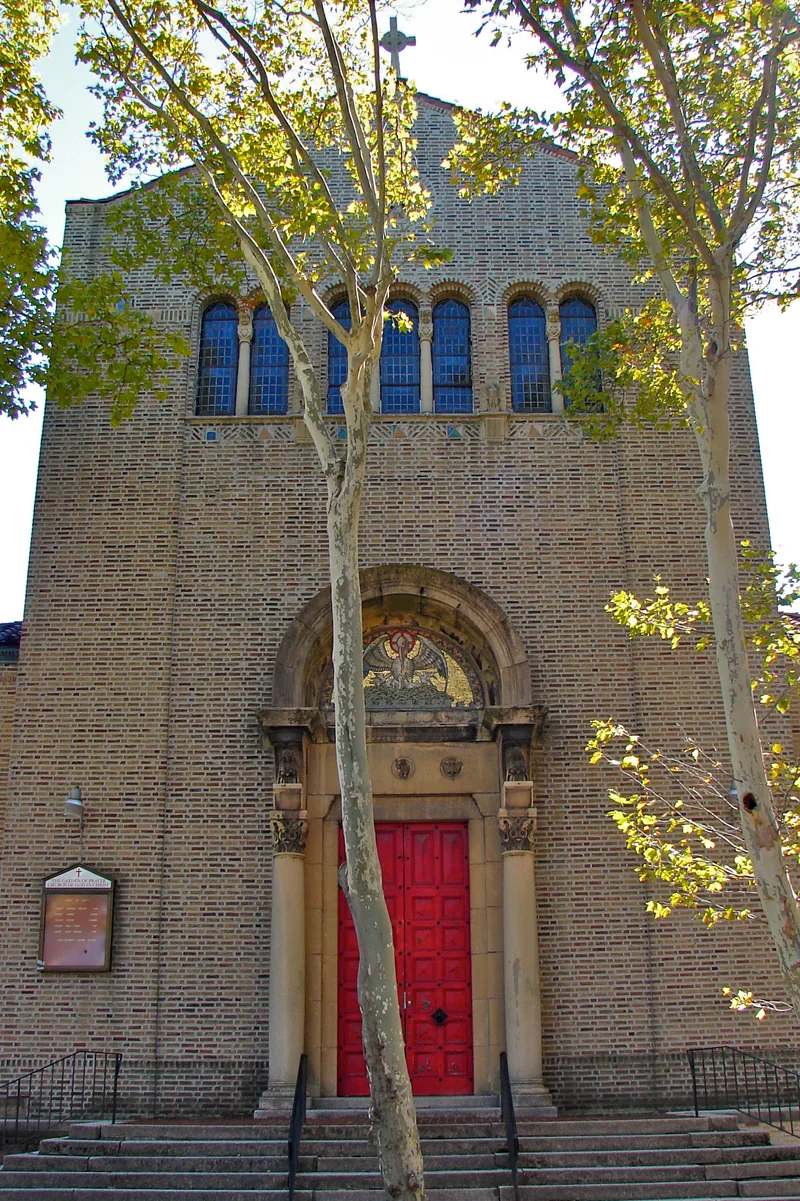
Three buildings on a wedge-shaped corner lot at 28th and Diamond Streets in North Philadelphia make up the Most Precious Blood parish complex. The parochial school was begun in 1908 as a one-story and basement structure and was completed as a three-story reinforced concrete building in the following years, when the church gave up its converted garage at 28th and Susquehanna. The rectory followed in 1914. Both were designed by Ballinger and Perrot, a firm known for industrial architecture, and the school was described at the time as the only fireproof school in the diocese. The church, completed in 1926, was designed by George I. Lovatt in an Early Christian style modeled on Roman churches, with a blue and yellow tile accent and a mosaic pelican above the entrance. The tan brick and limestone trim tie the three buildings together. The complex is regarded as one of the principal architectural landmarks of the neighborhood and as one of the better examples of Lovatt's work.
Significance in brief: The nomination argues the three buildings form one of the chief architectural and social landmarks of the turn-of-the-century neighborhood, unified by tan brick, color tile and limestone trim. It cites the work of two prominent Philadelphia firms, the school's early fireproof reinforced concrete construction, and Lovatt's detailed church design, which it describes as one of the best examples of his work.
Machine-generated summary. This summary was generated by a language model from the official nomination document and has not been reviewed line by line by an editor. It may contain errors. Check the source document before relying on any detail. Source: nomination document (PDF) · National Archives catalog entry. NRHP reference 91002008, listed January 22, 1992. Summary generated October 2026 (model claude-haiku-5-5, prompt v1.1-2026-10-29, confidence high).
Key facts
| Address | 2800--2818 Diamond St., Philadelphia |
|---|---|
| County | Philadelphia |
| Listed | January 22, 1992 |
| Reference number | 91002008 |
| Resource type | Building |
| Period of significance | 1908-1927 |
| Architect / builder | Ballinger & Perrot Architects (site plan, school and rectory); George I. Lovatt (church); W. McShane (builder) |
| Architectural style | Spanish Colonial Revival |
| Criteria |
|
| Areas of significance | Architecture |
| Level of significance | Local |
| Status (as stated in the nomination) | The document states that the complex retains a high degree of integrity; the school's first floor was altered in the 1960s. |
| Acreage | 0.5 |
| Within district | Fairmount Park |
| Coordinates | 39.98711, -75.18000 (NPS GIS) |
What listing means for this property
Religious properties are listed for their architectural or historical significance, not their religious use. Listing is honorary and does not restrict the congregation's use of the building. The federal rehabilitation credit is generally unavailable unless part of the building is income-producing; some state programmes and preservation grants do cover religious buildings. Federal funding or permits trigger Section 106 review.
General information, not legal or tax advice. Rules change; confirm with your State Historic Preservation Office or a qualified adviser.
Sources and further reading
- National Park Service, National Register of Historic Places database (snapshot May 2026), reference 91002008.
- Nomination form (PDF, National Archives) — catalog entry
- Wikipedia article (used for cross-checking only; text not reproduced here)
- Wikidata Q15256502
- This listing as JSON
Last updated October 2026. Found an error? See the editorial policy for how to report it.