Tanner, Henry O., House

Why it's listed
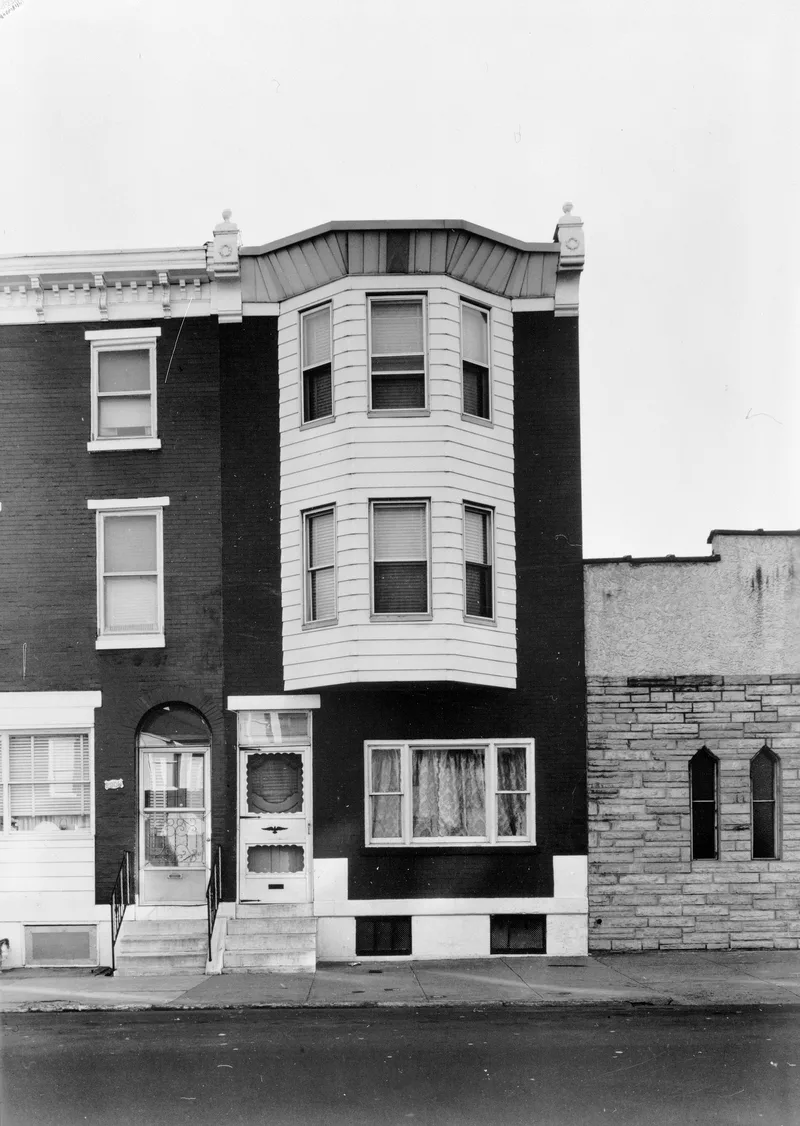
A three-story masonry house at 2908 Diamond Street in Philadelphia, where the family of Bishop Benjamin Tucker Tanner lived from about 1872, is listed for its association with their son, the painter Henry Ossawa Tanner. Tanner moved to Philadelphia in 1866 and grew up in the household, where he began painting as a boy, later studying at the Pennsylvania Academy of Fine Art under Thomas Eakins from 1880. The house has been altered: the front bay and cornice are covered in aluminum siding, the front windows have been replaced, and a wood shed was added to the rear. Its evident Greek Revival character survives mainly in the base of the front facade and the entrance. Tanner became one of the best known Black American artists, winning Paris Salon recognition, including The Raising of Lazarus, purchased for the Luxembourg Gallery. He lived mostly in France from 1891 until his death in 1937.
Significance in brief: The house is associated with Henry Ossawa Tanner, described as one of the best known Black American artists, who grew up there and spent his early years developing as a painter in Philadelphia. The nomination argues his international career, including Paris Salon success and French recognition, marks him as a significant figure in American art and Afro-American history.
Machine-generated summary. This summary was generated by a language model from the official nomination document and has not been reviewed line by line by an editor. It may contain errors. Check the source document before relying on any detail. Source: nomination document (PDF) · National Archives catalog entry. NRHP reference 76001672, listed May 11, 1976. Summary generated October 2026 (model claude-haiku-5-5, prompt v1.1-2026-10-29, confidence medium).
Key facts
| Address | 2908 W. Diamond St., Philadelphia |
|---|---|
| County | Philadelphia |
| Listed | May 11, 1976 |
| Reference number | 76001672 |
| Resource type | Building |
| Period of significance | Residency (1872-1888) |
| Architectural style | Greek Revival Style |
| Areas of significance | Art, Black |
| Level of significance | National |
| National Historic Landmark | Yes, designated May 11, 1976 |
| Status (as stated in the nomination) | The windows on the front facade have been replaced, the cornice and bay have been altered and covered with aluminum siding, and the interior has been altered entirely; the rear facade is in poor repair. |
| Acreage | 0.9 |
| Within district | Fairmount Park |
| Coordinates | 39.98771, -75.18118 (NPS GIS) |
What listing means for this property
National Register listing is honorary for a privately owned home: it does not by itself restrict what an owner may do with their own money, and it does not require public access. Restrictions come from local landmark or historic-district ordinances, which are separate (how they differ).
Owner-occupied houses are not eligible for the 20% federal rehabilitation tax credit, which applies to income-producing buildings, but many states offer credits for homeowners. Listing also opens the door to preservation easements and to buying a plaque. Start with what listing means for homeowners, renovating a listed house and selling one.
General information, not legal or tax advice. Rules change; confirm with your State Historic Preservation Office or a qualified adviser.
Sources and further reading
- National Park Service, National Register of Historic Places database (snapshot May 2026), reference 76001672.
- Nomination form (PDF, National Archives) — catalog entry
- Wikipedia article (used for cross-checking only; text not reproduced here)
- Wikidata Q5726475
- This listing as JSON
Last updated October 2026. Found an error? See the editorial policy for how to report it.