American Railway Express Company Garage
Also known as: Eckert Building

Why it's listed
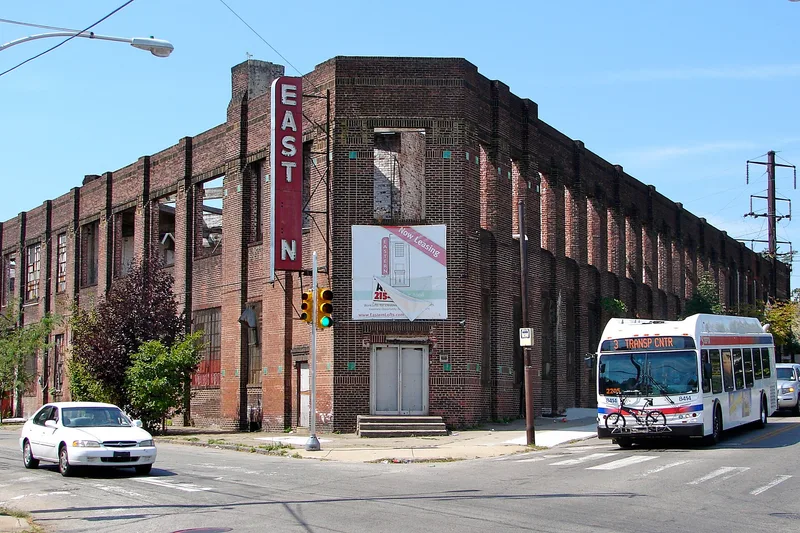
Built in 1922 as a truck garage on a wedge-shaped lot in North Philadelphia, this two-story reinforced concrete building is faced in red brick with buff brick belt courses and green glazed tile accents. The American Railway Express Company used it to house a large fleet of electric delivery trucks, and the interior held roughly 200 motor trucks split evenly between the two floors. The design was by Harris & Richards, and the contractor was Robert E. Lamb Company. The developer, John Presper Eckert, Sr., was president of the Philadelphia Realty Company. The garage is regarded as an early example of purpose-built parking garage architecture. Its exterior of tall brick piers, steel industrial windows and decorative capitals reflects the commercial style of the period. After 1931 the building was sold and stood empty for nearly a decade, and later occupants included Esso Standard Oil Company and Eastern Electric Company.
Significance in brief: The nomination argues the building is an early example of the commercial parking garage and an outstanding example of Commercial style work by Harris & Richards. It was the only private garage the American Railway Express Company built in Philadelphia during its years in business, 1917 to 1929. Its brick and tile facades and its interior of open floors with concrete columns illustrate the design of garages for motor trucks.
Machine-generated summary. This summary was generated by a language model from the official nomination document and has not been reviewed line by line by an editor. It may contain errors. Check the source document before relying on any detail. Source: nomination document (PDF) · National Archives catalog entry. NRHP reference 06000664, listed August 2, 2006. Summary generated October 2026 (model claude-haiku-5-5, prompt v1.1-2026-10-29, confidence medium).
Key facts
| Address | 3002-3028 Cecil B. Moore Ave., Philadelphia |
|---|---|
| County | Philadelphia |
| Listed | August 2, 2006 |
| Reference number | 06000664 |
| Resource type | Building |
| Period of significance | 1922 |
| Architect / builder | Harris & Richards, architects; Robert E. Lamb Company, builder |
| Architectural style | Commercial Style |
| Criteria |
|
| Areas of significance | Architecture |
| Level of significance | Local |
| Status (as stated in the nomination) | The building is presently vacant and awaits rehabilitation. Its roof was removed in 2004 for safety reasons. |
| Acreage | 0.9 |
| Within district | Fairmount Park |
| Coordinates | 39.98388, -75.18378 (NPS GIS) |
What listing means for this property
For an income-producing building, listing (individually or as a contributing building in a district) is the gateway to the 20% federal rehabilitation tax credit on qualified rehabilitation costs, often stackable with state credits. Work claiming the credit must follow the Secretary of the Interior's Standards and be approved in advance.
Listing does not restrict a private owner acting without federal money or permits; where federal funding or licensing is involved, Section 106 review applies.
Noted as vacant in the nomination. Nomination documents can be decades old; current status may differ. If you are considering buying an empty listed property, read the due-diligence checklist.
General information, not legal or tax advice. Rules change; confirm with your State Historic Preservation Office or a qualified adviser.
Sources and further reading
- National Park Service, National Register of Historic Places database (snapshot May 2026), reference 06000664.
- Nomination form (PDF, National Archives) — catalog entry
- Wikipedia article (used for cross-checking only; text not reproduced here)
- Wikidata Q4744789
- This listing as JSON
Last updated October 2026. Found an error? See the editorial policy for how to report it.