Coltrane, John, House

Why it's listed
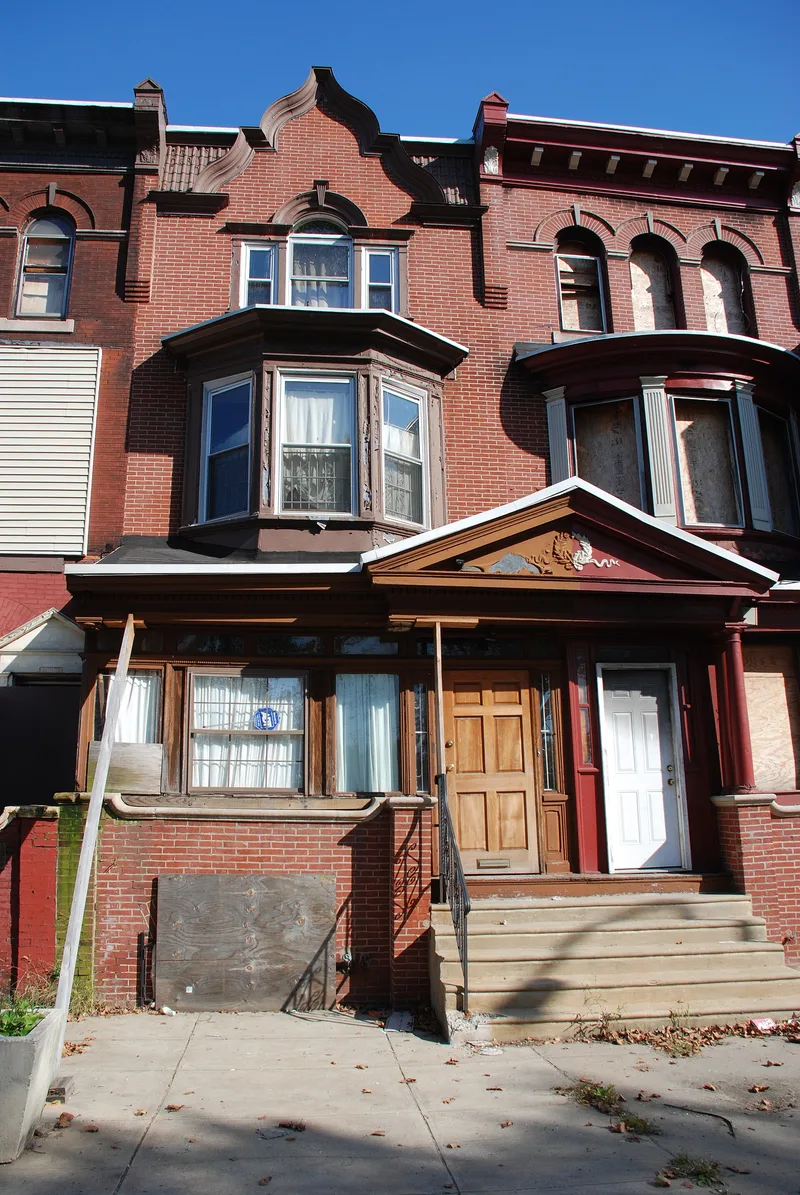
A three-story brick rowhouse at 1511 North 33rd Street in North Philadelphia, built around the turn of the century as a speculative project in a middle-class neighborhood. Its curvilinear Dutch gable, Palladian window, pressed-metal polygonal bay and tile roof reflect the Colonial Revival taste of its period, and its interior keeps original sash, doors, a Colonial Revival stair and a tile entrance vestibule. John Coltrane bought the house in early 1952 and owned it until his death in 1967. He lived there with his mother and cousin Mary Alexander, and he married Naima Austin in 1955. Coltrane recovered from heroin addiction in a second-story rear bedroom here in 1957, the year his mature style first emerged. Its significance lies in its close association with the saxophonist during the years he developed the modal style that transformed jazz. The house is regarded as the property most closely tied to his productive period.
Significance in brief: The nomination argues the house is most closely associated with jazz musician John Coltrane during the productive core of his career, and that its own significance is tied to his life and to the house's very high level of historic integrity. It is presented as the place where many of the principal events of his life occurred, including his 1957 recovery from heroin addiction.
Machine-generated summary. This summary was generated by a language model from the official nomination document and has not been reviewed line by line by an editor. It may contain errors. Check the source document before relying on any detail. Source: nomination document (PDF) · National Archives catalog entry. NRHP reference 99000628, listed January 20, 1999. Summary generated October 2026 (model claude-haiku-5-5, prompt v1.1-2026-10-29, confidence medium).
Key facts
| Address | 1511 North 33rd Street, Philadelphia |
|---|---|
| County | Philadelphia |
| Listed | January 20, 1999 |
| Reference number | 99000628 |
| Resource type | Building |
| Period of significance | 1952-1967 |
| Architectural style | Colonial Revival |
| Criteria |
|
| Areas of significance | Performing Arts, Social History |
| Level of significance | National |
| National Historic Landmark | Yes, designated January 20, 1999 |
| Status (as stated in the nomination) | Described as virtually unchanged since 1952 and in continuous family occupation; the surrounding neighborhood is described as suffering from abandoned buildings and vacant lots. |
| Acreage | 0.9 |
| Within district | Fairmount Park |
| Coordinates | 39.98029, -75.18842 (NPS GIS) |
What listing means for this property
National Register listing is honorary for a privately owned home: it does not by itself restrict what an owner may do with their own money, and it does not require public access. Restrictions come from local landmark or historic-district ordinances, which are separate (how they differ).
Owner-occupied houses are not eligible for the 20% federal rehabilitation tax credit, which applies to income-producing buildings, but many states offer credits for homeowners. Listing also opens the door to preservation easements and to buying a plaque. Start with what listing means for homeowners, renovating a listed house and selling one.
General information, not legal or tax advice. Rules change; confirm with your State Historic Preservation Office or a qualified adviser.
Sources and further reading
- National Park Service, National Register of Historic Places database (snapshot May 2026), reference 99000628.
- Nomination form (PDF, National Archives) — catalog entry
- Wikipedia article (used for cross-checking only; text not reproduced here)
- Wikidata Q6226777
- This listing as JSON
Last updated October 2026. Found an error? See the editorial policy for how to report it.