Bergdoll, Louis, House

Why it's listed
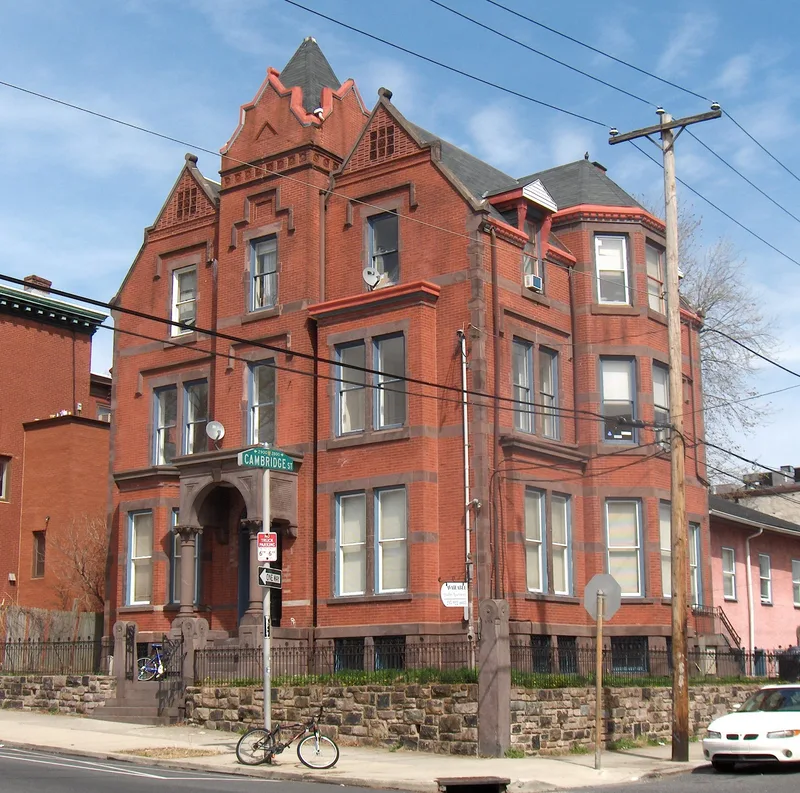
Brewerytown, a North Philadelphia neighborhood shaped by nineteenth-century breweries, holds this brick and terra cotta house at 929 North 29th Street. Brewer Louis C. Bergdoll commissioned Otto C. Wolf, the city's principal brewery architect, to design it in 1885 in a Germanic Northern Gothic manner. Its massing follows the interior plan, with separate gables, a polygonal south bay, and a central tower over the entrance, while glazed brick and terra cotta panels decorate the gable faces. A stable built in 1897 matches the house in style and materials. Inside, the vestibule and stair retain oak paneling, a leaded glass skylight, and late-Victorian woodwork, although most first-floor spaces have been removed. It is regarded as Wolf's greatest mansion and his first domestic commission, and it illustrates how brewing families lived beside their industries. The house is significant for its architecture and its connection to the Bergdoll brewing and automobile enterprises.
Significance in brief: The nomination argues the house is a rare and important residential work by Otto C. Wolf, the city's principal brewery architect, and his greatest mansion and first domestic commission. It is described as the largest, most visible house in Brewerytown and as reflecting the neighborhood's early mix of industry and residence. Its architectural integrity is cited as remarkable.
Machine-generated summary. This summary was generated by a language model from the official nomination document and has not been reviewed line by line by an editor. It may contain errors. Check the source document before relying on any detail. Source: nomination document (PDF) · National Archives catalog entry. NRHP reference 85000038, listed January 3, 1985. Summary generated October 2026 (model claude-haiku-5-5, prompt v1.1-2026-10-29, confidence medium).
Key facts
| Address | 929 N. 29th St., Philadelphia |
|---|---|
| County | Philadelphia |
| Listed | January 3, 1985 |
| Reference number | 85000038 |
| Resource type | Building |
| Period of significance | 1885 |
| Architect / builder | Otto C. Wolf (architect) |
| Architectural style | Germanic Northern Gothic |
| Areas of significance | Industry, Architecture, Social History |
| Level of significance | Local |
| Status (as stated in the nomination) | Most first-floor spaces and the stairs have been removed, but much original woodwork and the upper-floor finish remain. |
| Acreage | 0.9 |
| Within district | Fairmount Park |
| Coordinates | 39.97413, -75.18348 (NPS GIS) |
What listing means for this property
National Register listing is honorary for a privately owned home: it does not by itself restrict what an owner may do with their own money, and it does not require public access. Restrictions come from local landmark or historic-district ordinances, which are separate (how they differ).
Owner-occupied houses are not eligible for the 20% federal rehabilitation tax credit, which applies to income-producing buildings, but many states offer credits for homeowners. Listing also opens the door to preservation easements and to buying a plaque. Start with what listing means for homeowners, renovating a listed house and selling one.
General information, not legal or tax advice. Rules change; confirm with your State Historic Preservation Office or a qualified adviser.
Sources and further reading
- National Park Service, National Register of Historic Places database (snapshot May 2026), reference 85000038.
- Nomination form (PDF, National Archives) — catalog entry
- Wikipedia article (used for cross-checking only; text not reproduced here)
- Wikidata Q6686740
- This listing as JSON
Last updated October 2026. Found an error? See the editorial policy for how to report it.