Cliffs, The
Also known as: See Also:Fairmount Park

Why it's listed
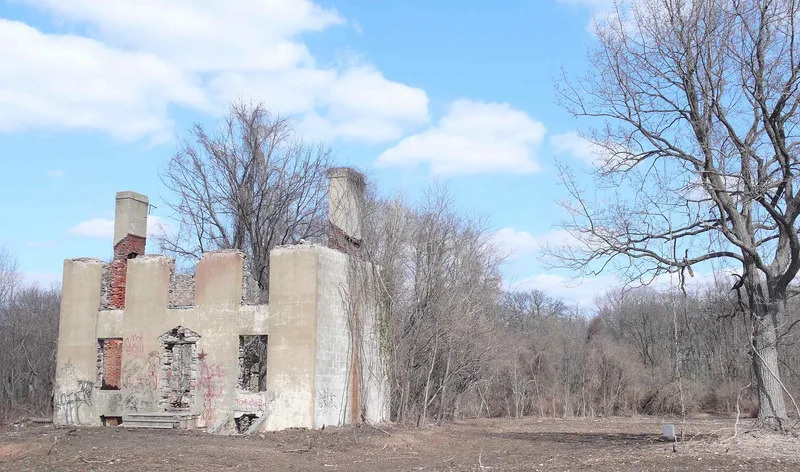
Built in the 1750s by Joshua Fisher, the Cliffs is a two-story Georgian country house with a full basement, three bays wide, built of rubble stone with ashlar-incised stucco walls and a hipped tin-covered roof. Small projecting gables mark the center doorways on the front and rear facades, and a chimney stands at each end. Its interior has two rooms on each floor with paneled chimney walls, chair rails, dados and cornices. The house remained in the Fisher family until 1868, when the Fairmount Park Commission acquired it. The Fishers were a prominent Philadelphia Quaker family whose lawyers, merchants and historians left diaries of major interest to historians of nineteenth-century Philadelphia. Benjamin Franklin's daughter, Sarah Franklin Bache, rented the house in 1789. The building is regarded as an example of Georgian proportion and symmetry, and of the eighteenth-century taste for country living.
Significance in brief: The house is significant for its Georgian architecture, which the nomination calls a gem exhibiting fine proportion and symmetry. It is also associated with the Fisher family, a prominent Philadelphia Quaker family whose diaries are of major interest to historians, and with Sarah Franklin Bache, who was a tenant in 1789.
Machine-generated summary. This summary was generated by a language model from the official nomination document and has not been reviewed line by line by an editor. It may contain errors. Check the source document before relying on any detail. Source: nomination document (PDF) · National Archives catalog entry. NRHP reference 72001147, listed March 16, 1972. Summary generated October 2026 (model claude-haiku-5-5, prompt v1.1-2026-10-29, confidence medium).
Key facts
| Address | East Fairmount Park near 33rd St., Philadelphia |
|---|---|
| County | Philadelphia |
| Listed | March 16, 1972 |
| Reference number | 72001147 |
| Resource type | Building |
| Period of significance | 1753 |
| Architect / builder | Joshua Fisher (builder) |
| Architectural style | Georgian |
| Criteria |
|
| Areas of significance | Architecture |
| Level of significance | National |
| Status (as stated in the nomination) | Used as a residence for Park employees; modern amenities added, including a kitchen in its original basement location, an underground garage and boiler room on the west end. |
| Acreage | 0.9 |
| Within district | Fairmount Park |
| Coordinates | 39.97943, -75.19415 (NPS GIS) |
What listing means for this property
National Register listing is honorary: it recognises significance and does not restrict what a private owner may do without federal money or permits. It unlocks the 20% federal rehabilitation tax credit for income-producing buildings, state credits in many states, and Section 106 review when federal agencies are involved. See what listing means in practice.
General information, not legal or tax advice. Rules change; confirm with your State Historic Preservation Office or a qualified adviser.
Sources and further reading
- National Park Service, National Register of Historic Places database (snapshot May 2026), reference 72001147.
- Nomination form (PDF, National Archives) — catalog entry
- Wikipedia article (used for cross-checking only; text not reproduced here)
- Wikidata Q7723384
- This listing as JSON
Last updated October 2026. Found an error? See the editorial policy for how to report it.